Bringing conference facilities to new era
Confidential conference facilities
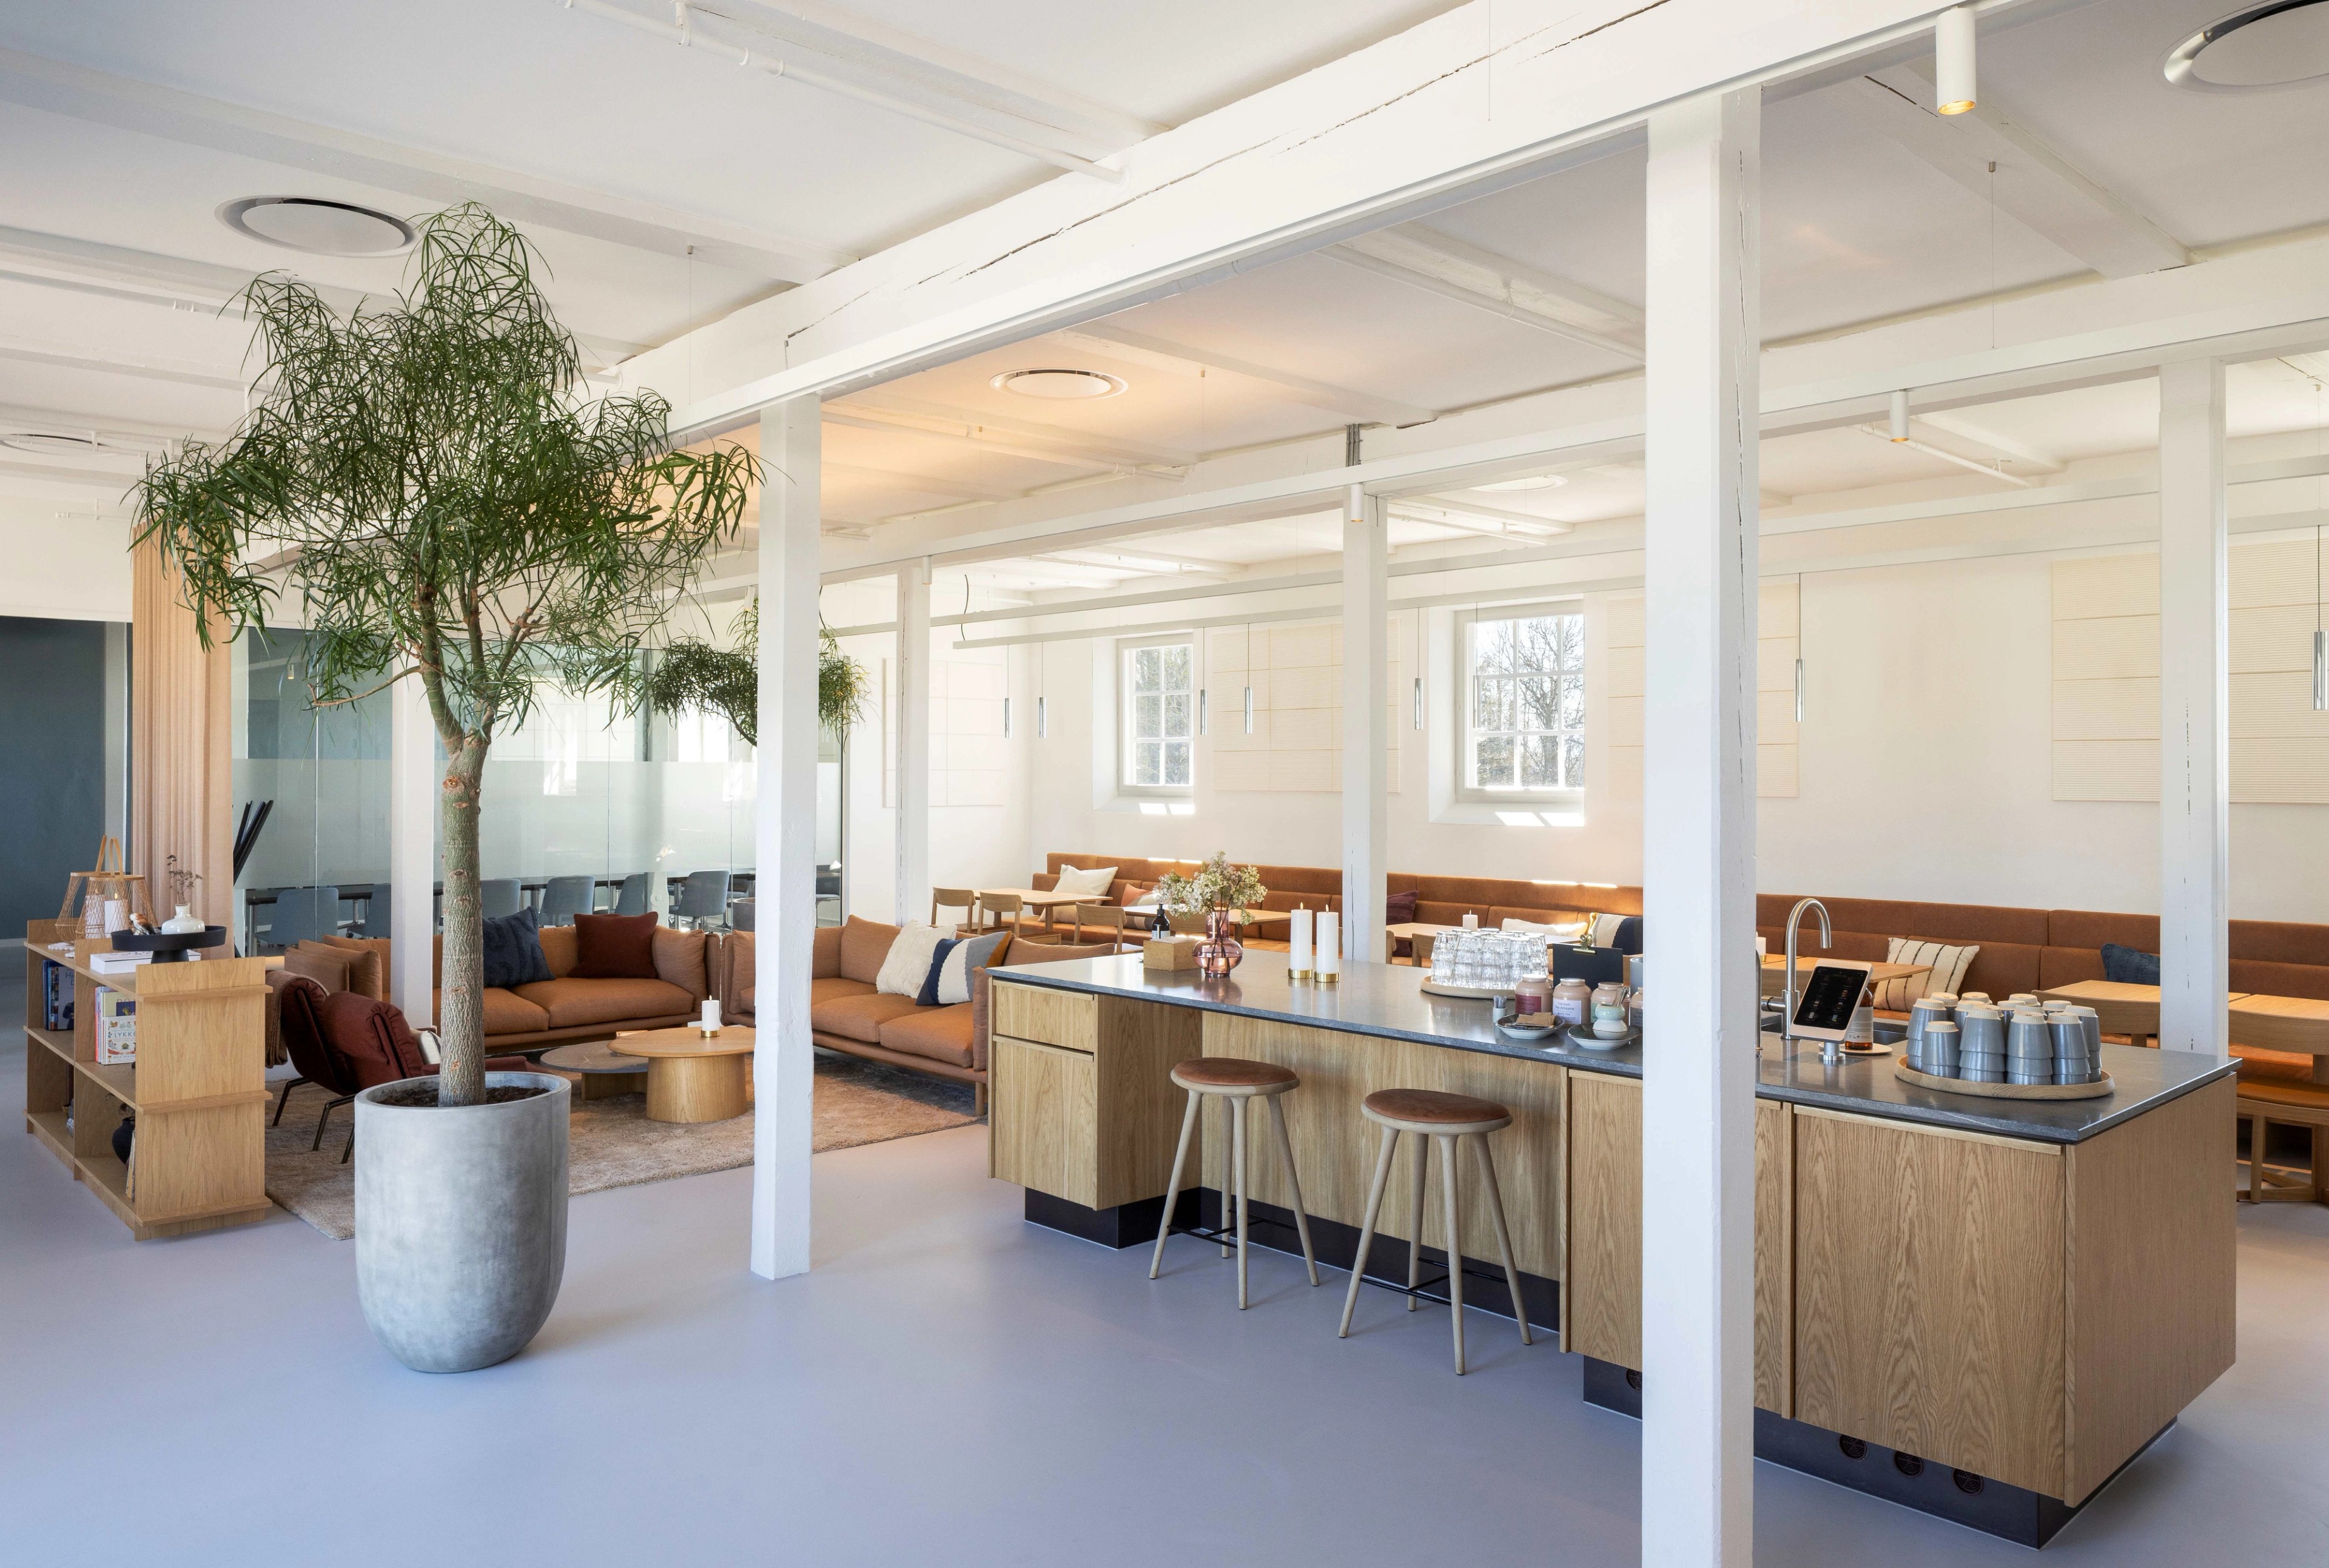
In Northern Zealand, a large Danish pharmaceutical company has its own conference center for employees and their guests in a modernized manor farm. PLH has renovated the restaurant to a contemporary experience, and we have established a meeting center utilizing existing furniture and materials.
01
Gallery
02
Introduction
03
Summary
Preserving heritage while supporting modern collaboration
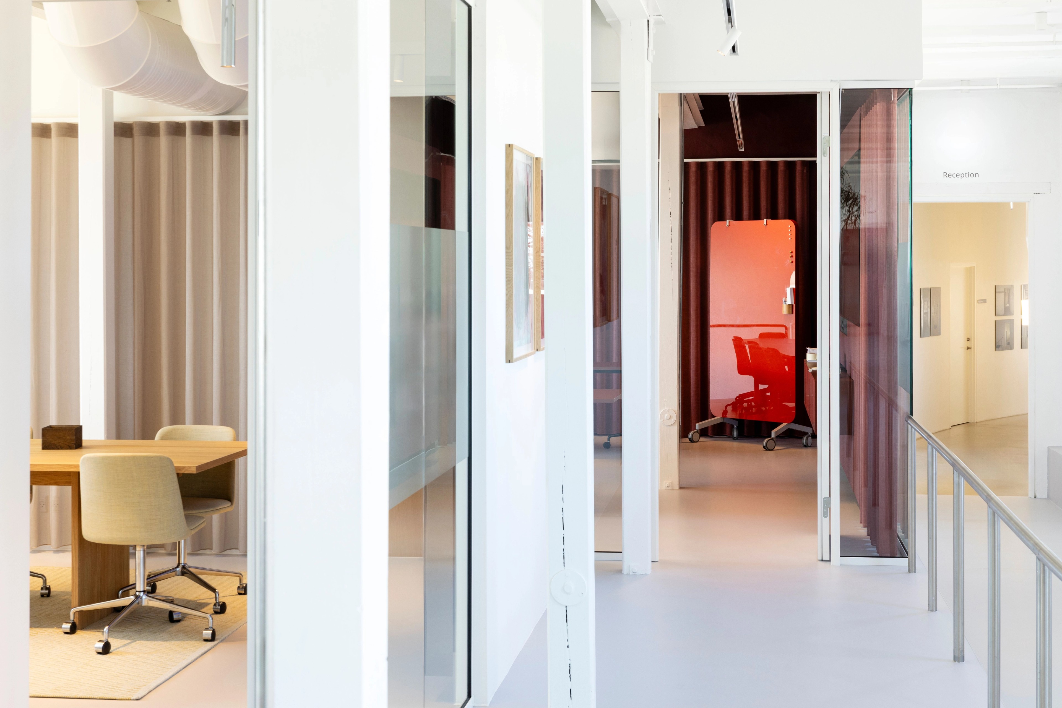
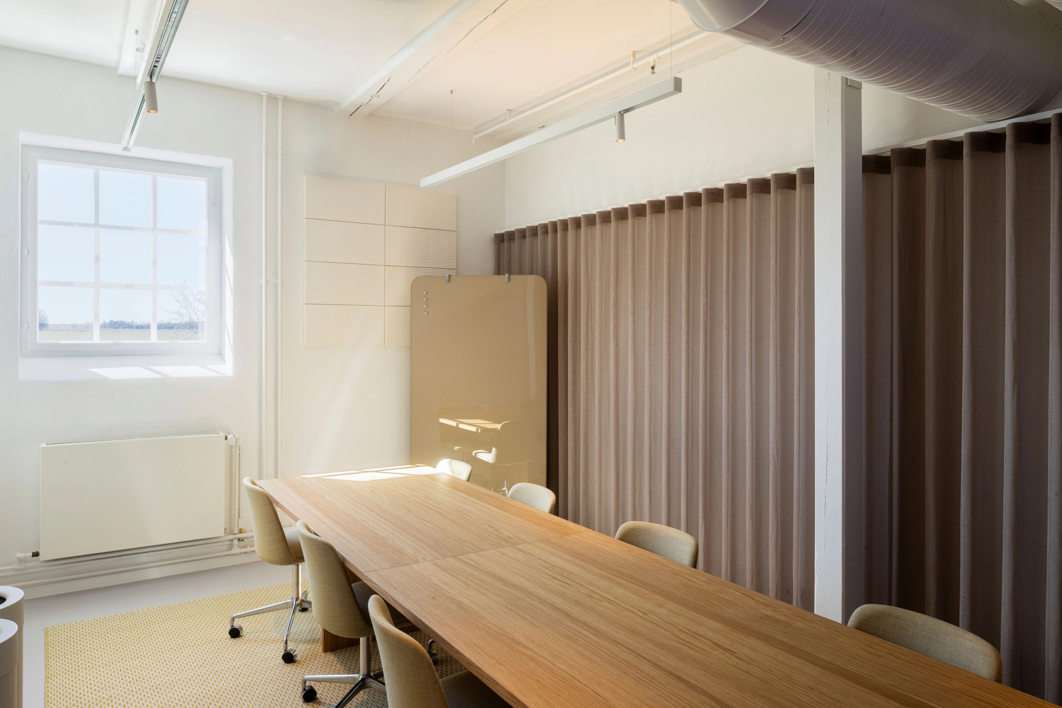
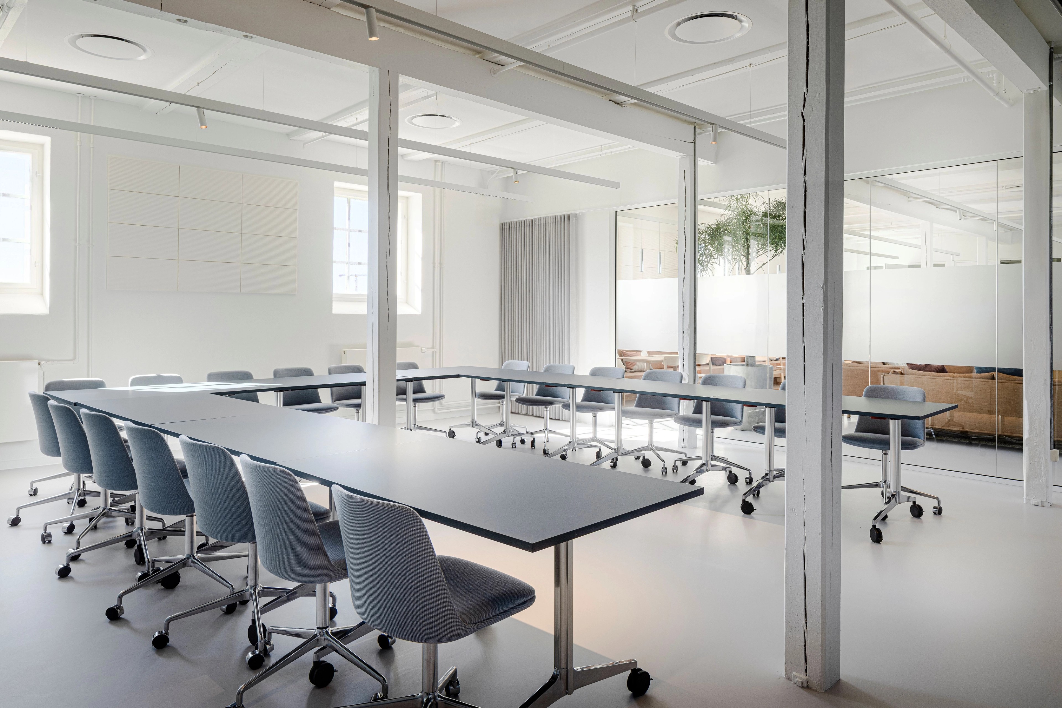
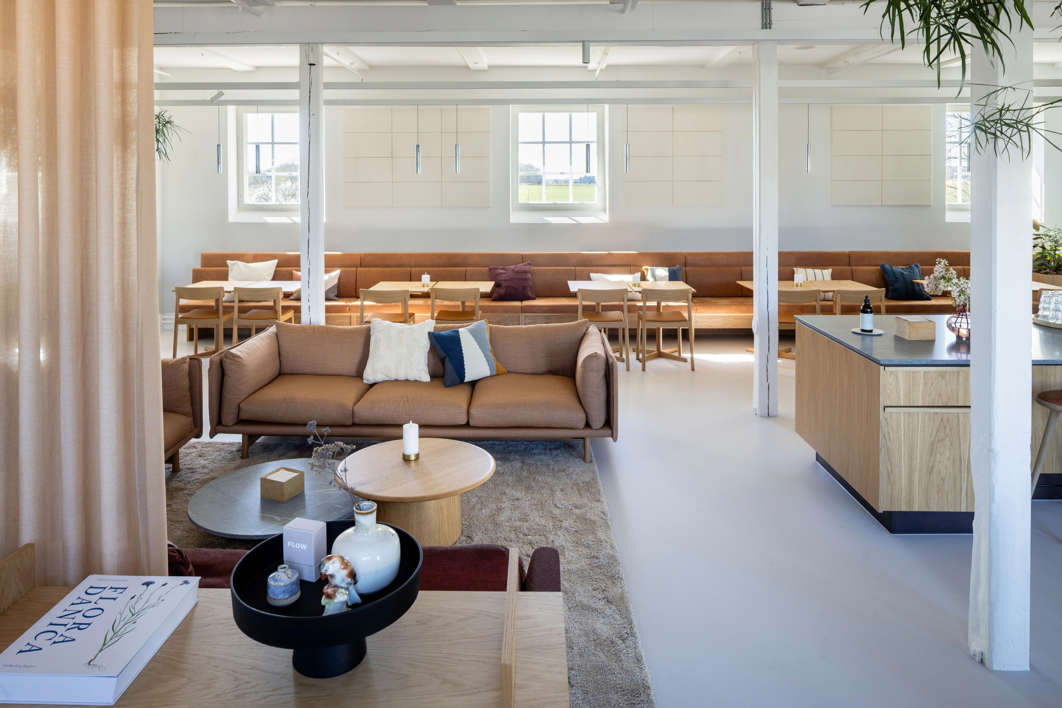
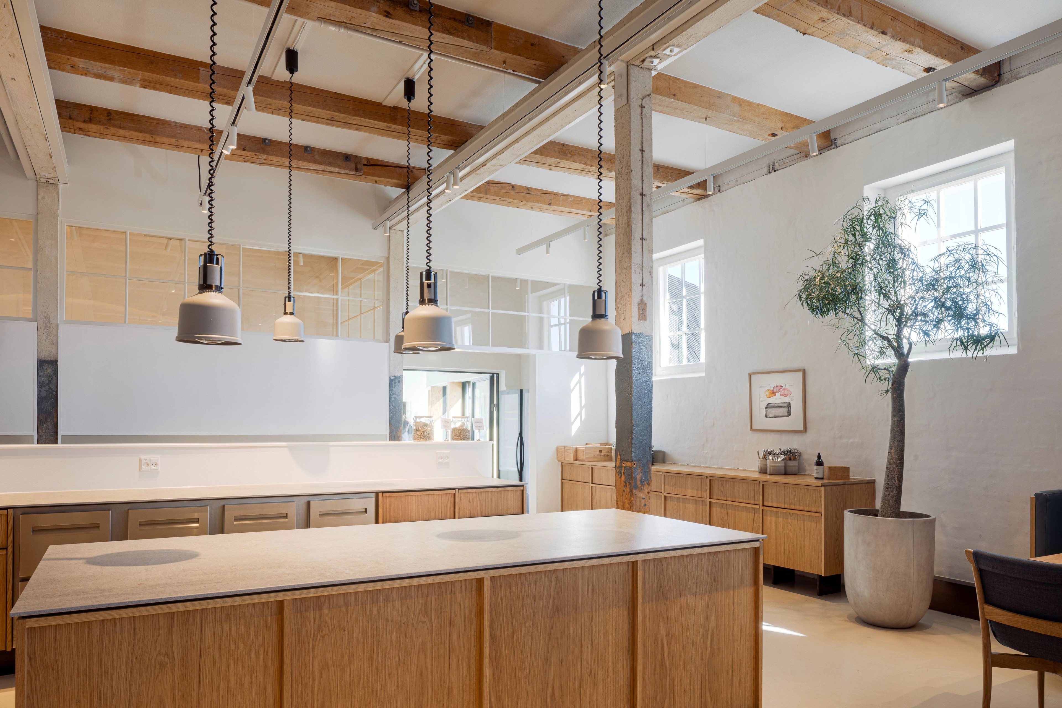
PLH was commissioned to renovate and modernize facilities at a conference centre located in protected historic farm buildings in North Zealand. The project included renovation of the restaurant and establishment of a new meeting centre with flexible facilities for conferences, workshops, and everyday collaboration. Existing furniture and materials were reused wherever possible to minimize environmental impact while preserving the character of the site.
Inspiring creativity
The unique qualities of the surrounding nature and historic buildings became the foundation for the design approach. The project was guided by the understanding that inspiring surroundings enhance creativity, knowledge sharing, and social connection. By balancing contemporary functionality with respect for the site’s cultural heritage, the design creates a calm and welcoming atmosphere that encourages both concentration and informal interaction.
Creating flexible spaces
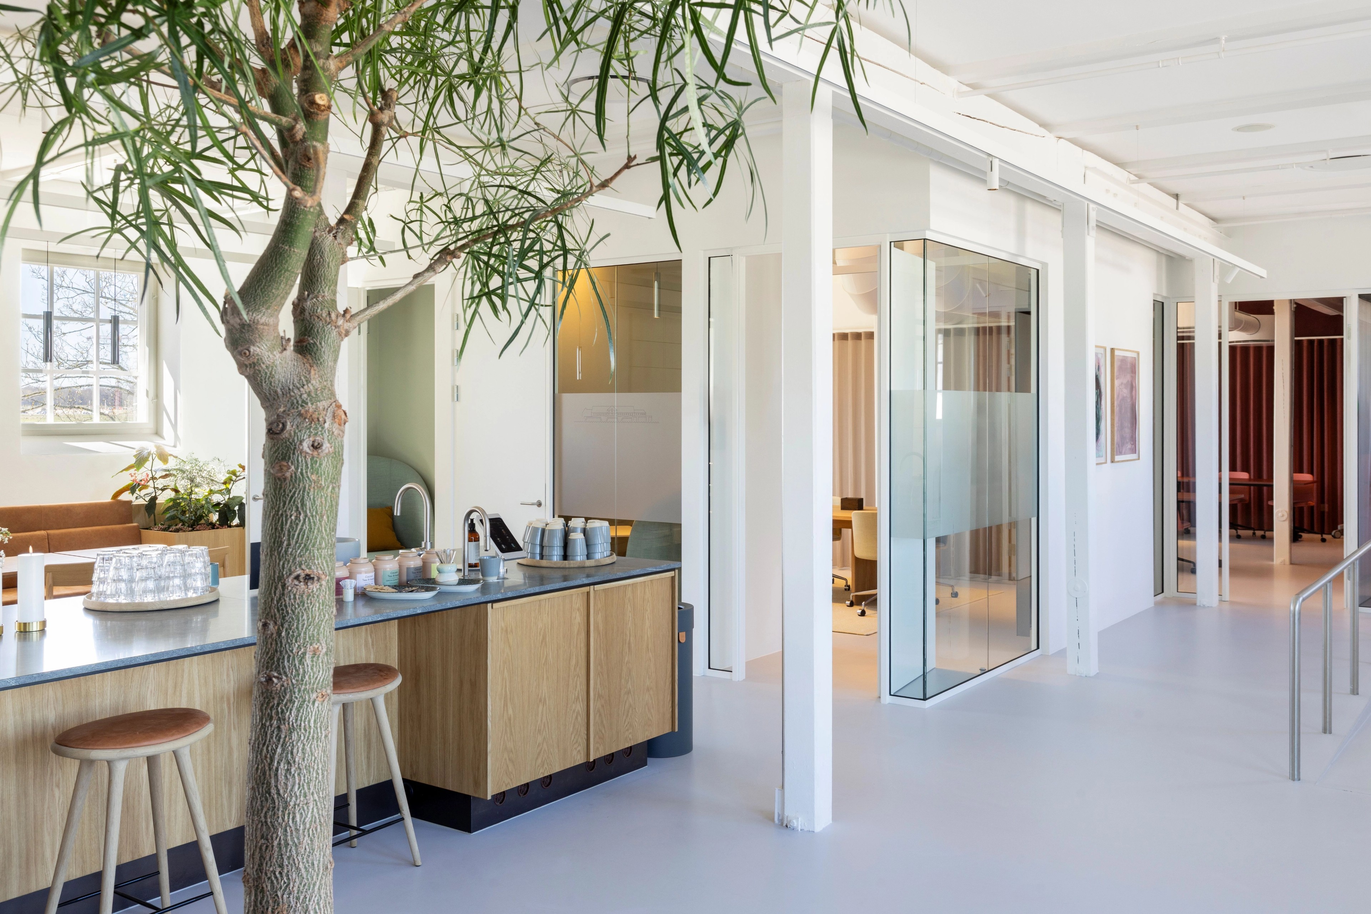
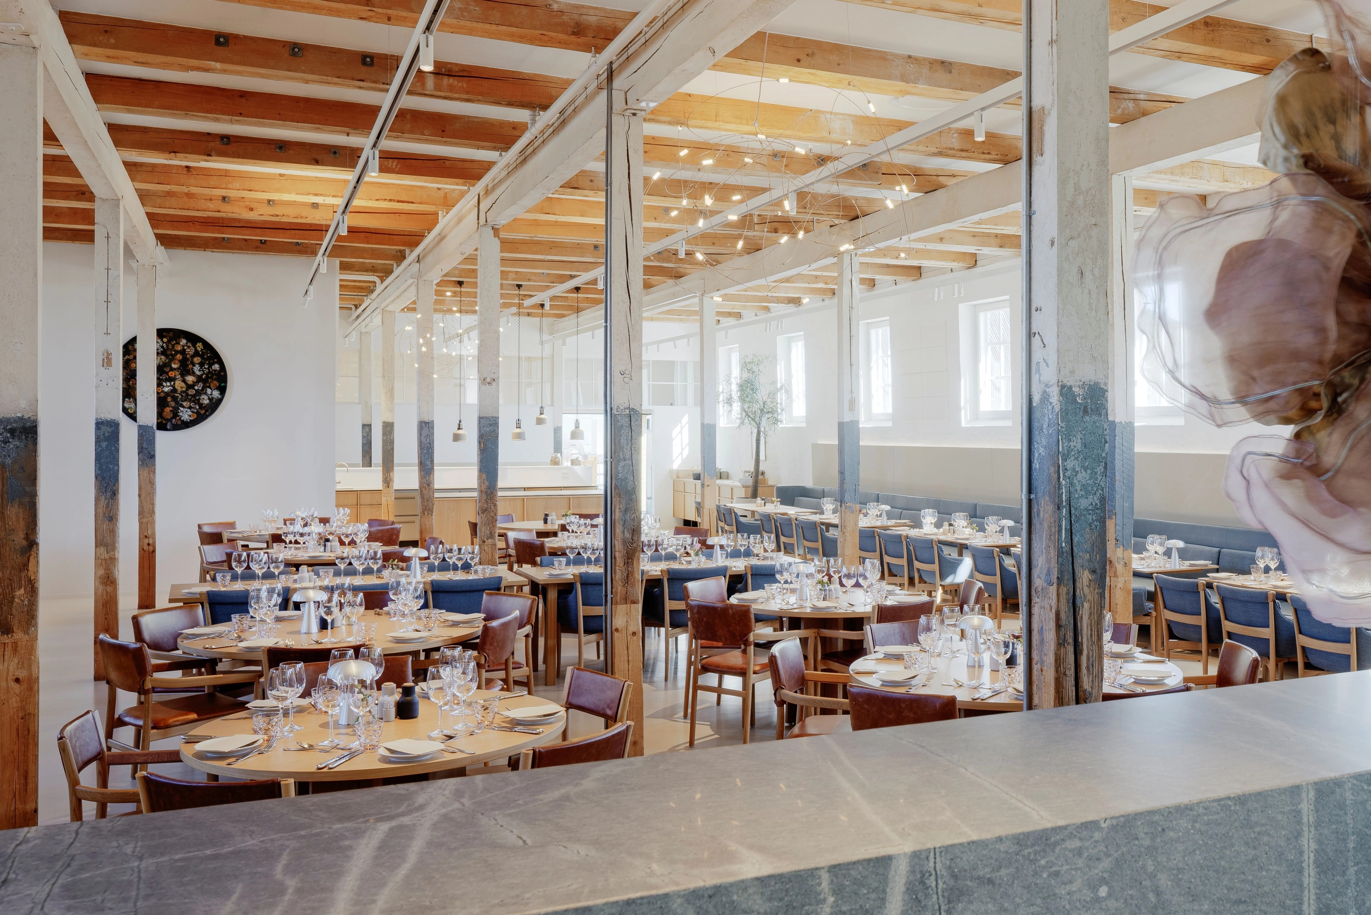
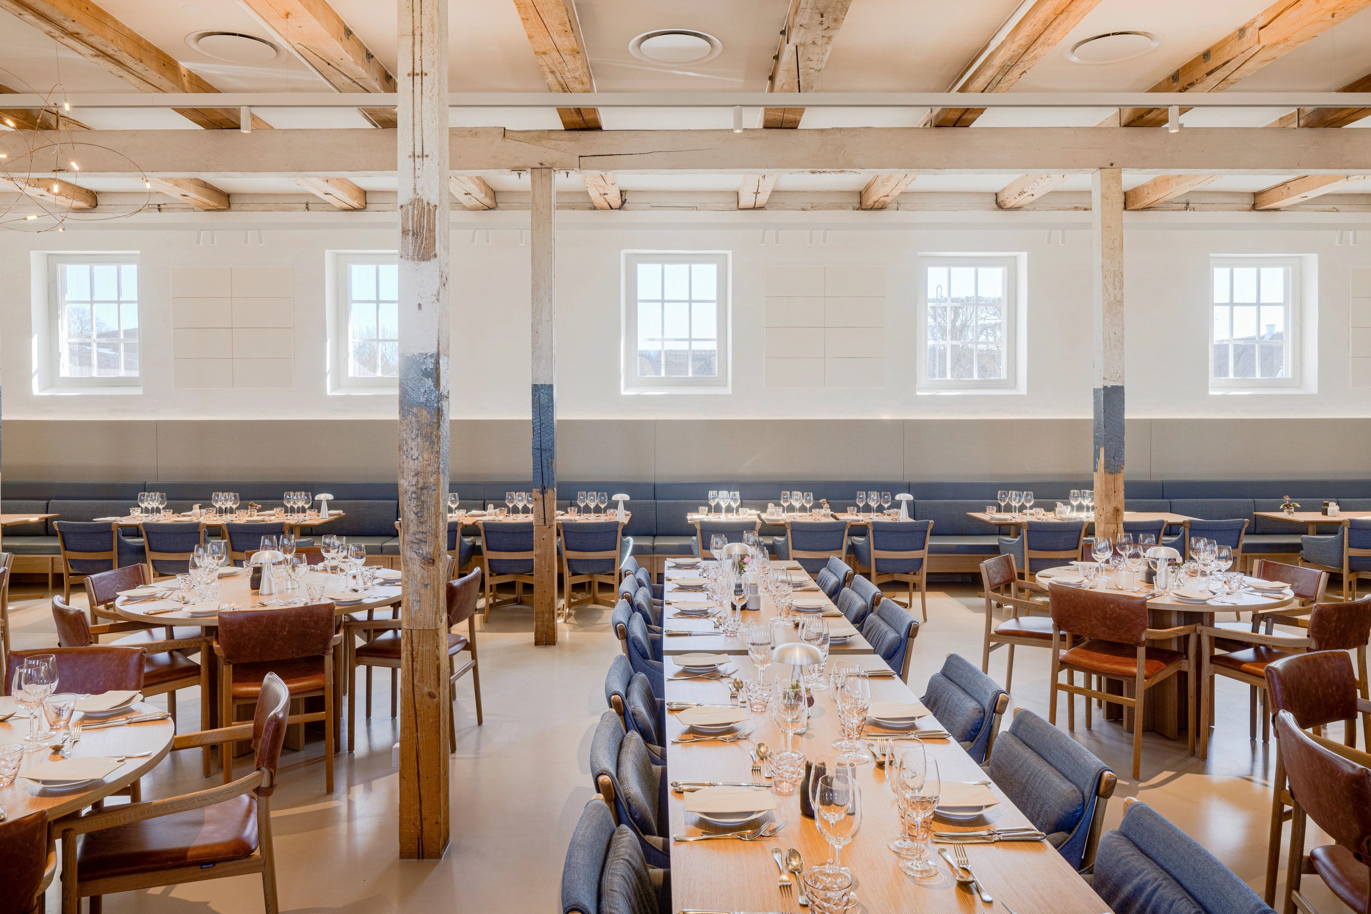
The renovated restaurant accommodates 144 guests in a warm and flexible setting inspired by the colors and textures of the surrounding landscape. Natural materials, integrated storage, and multifunctional serving areas support both everyday use and larger events. The new meeting centre includes adaptable meeting rooms and shared kitchen facilities designed for collaboration and flexibility. Across the project, panoramic views, natural light, and carefully preserved architectural details connect guests closely to both nature and history.
04
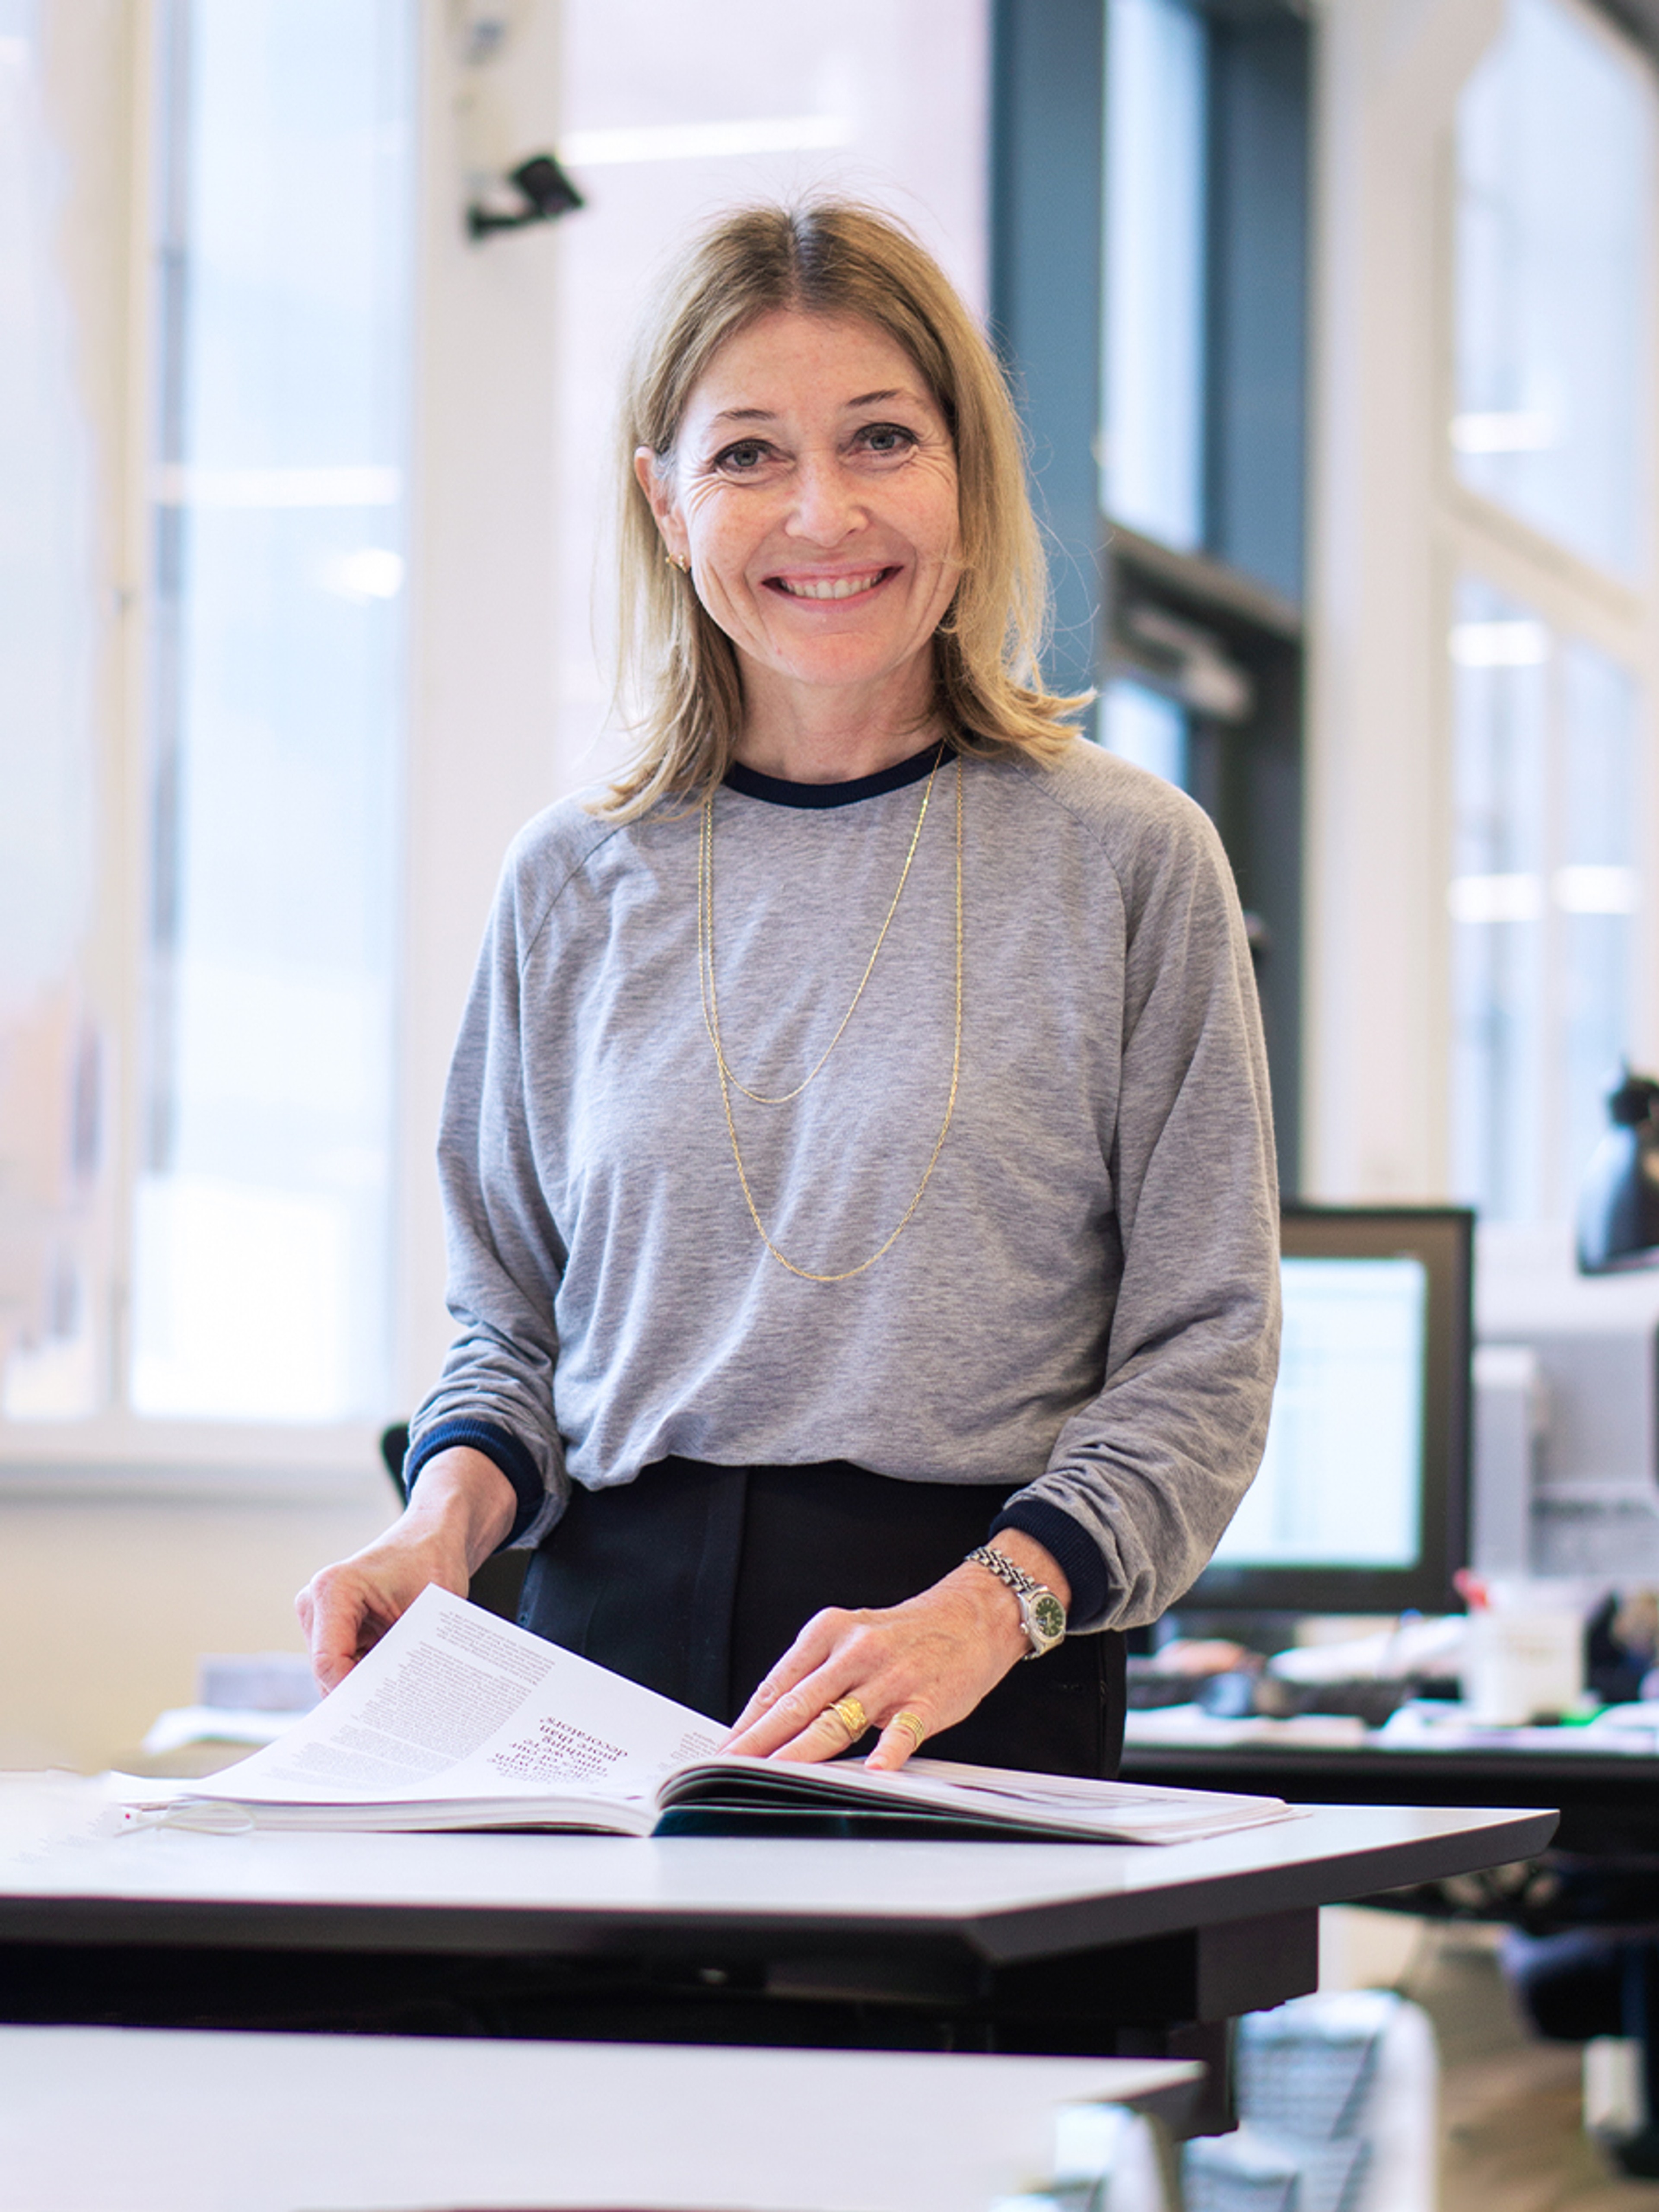
Cecilie Starup, Senior Project Leader, PLHThrough careful renovation and adaptive reuse, the project combines heritage preservation with modern functionality working holistically with sustainability. The result is inspiring settings where architecture, nature, and hospitality support meaningful human interaction.
Reach out
Interested in hearing more about our work? Please get in touch!
Related projects
Keep exploring
Hedehusene, Denmark
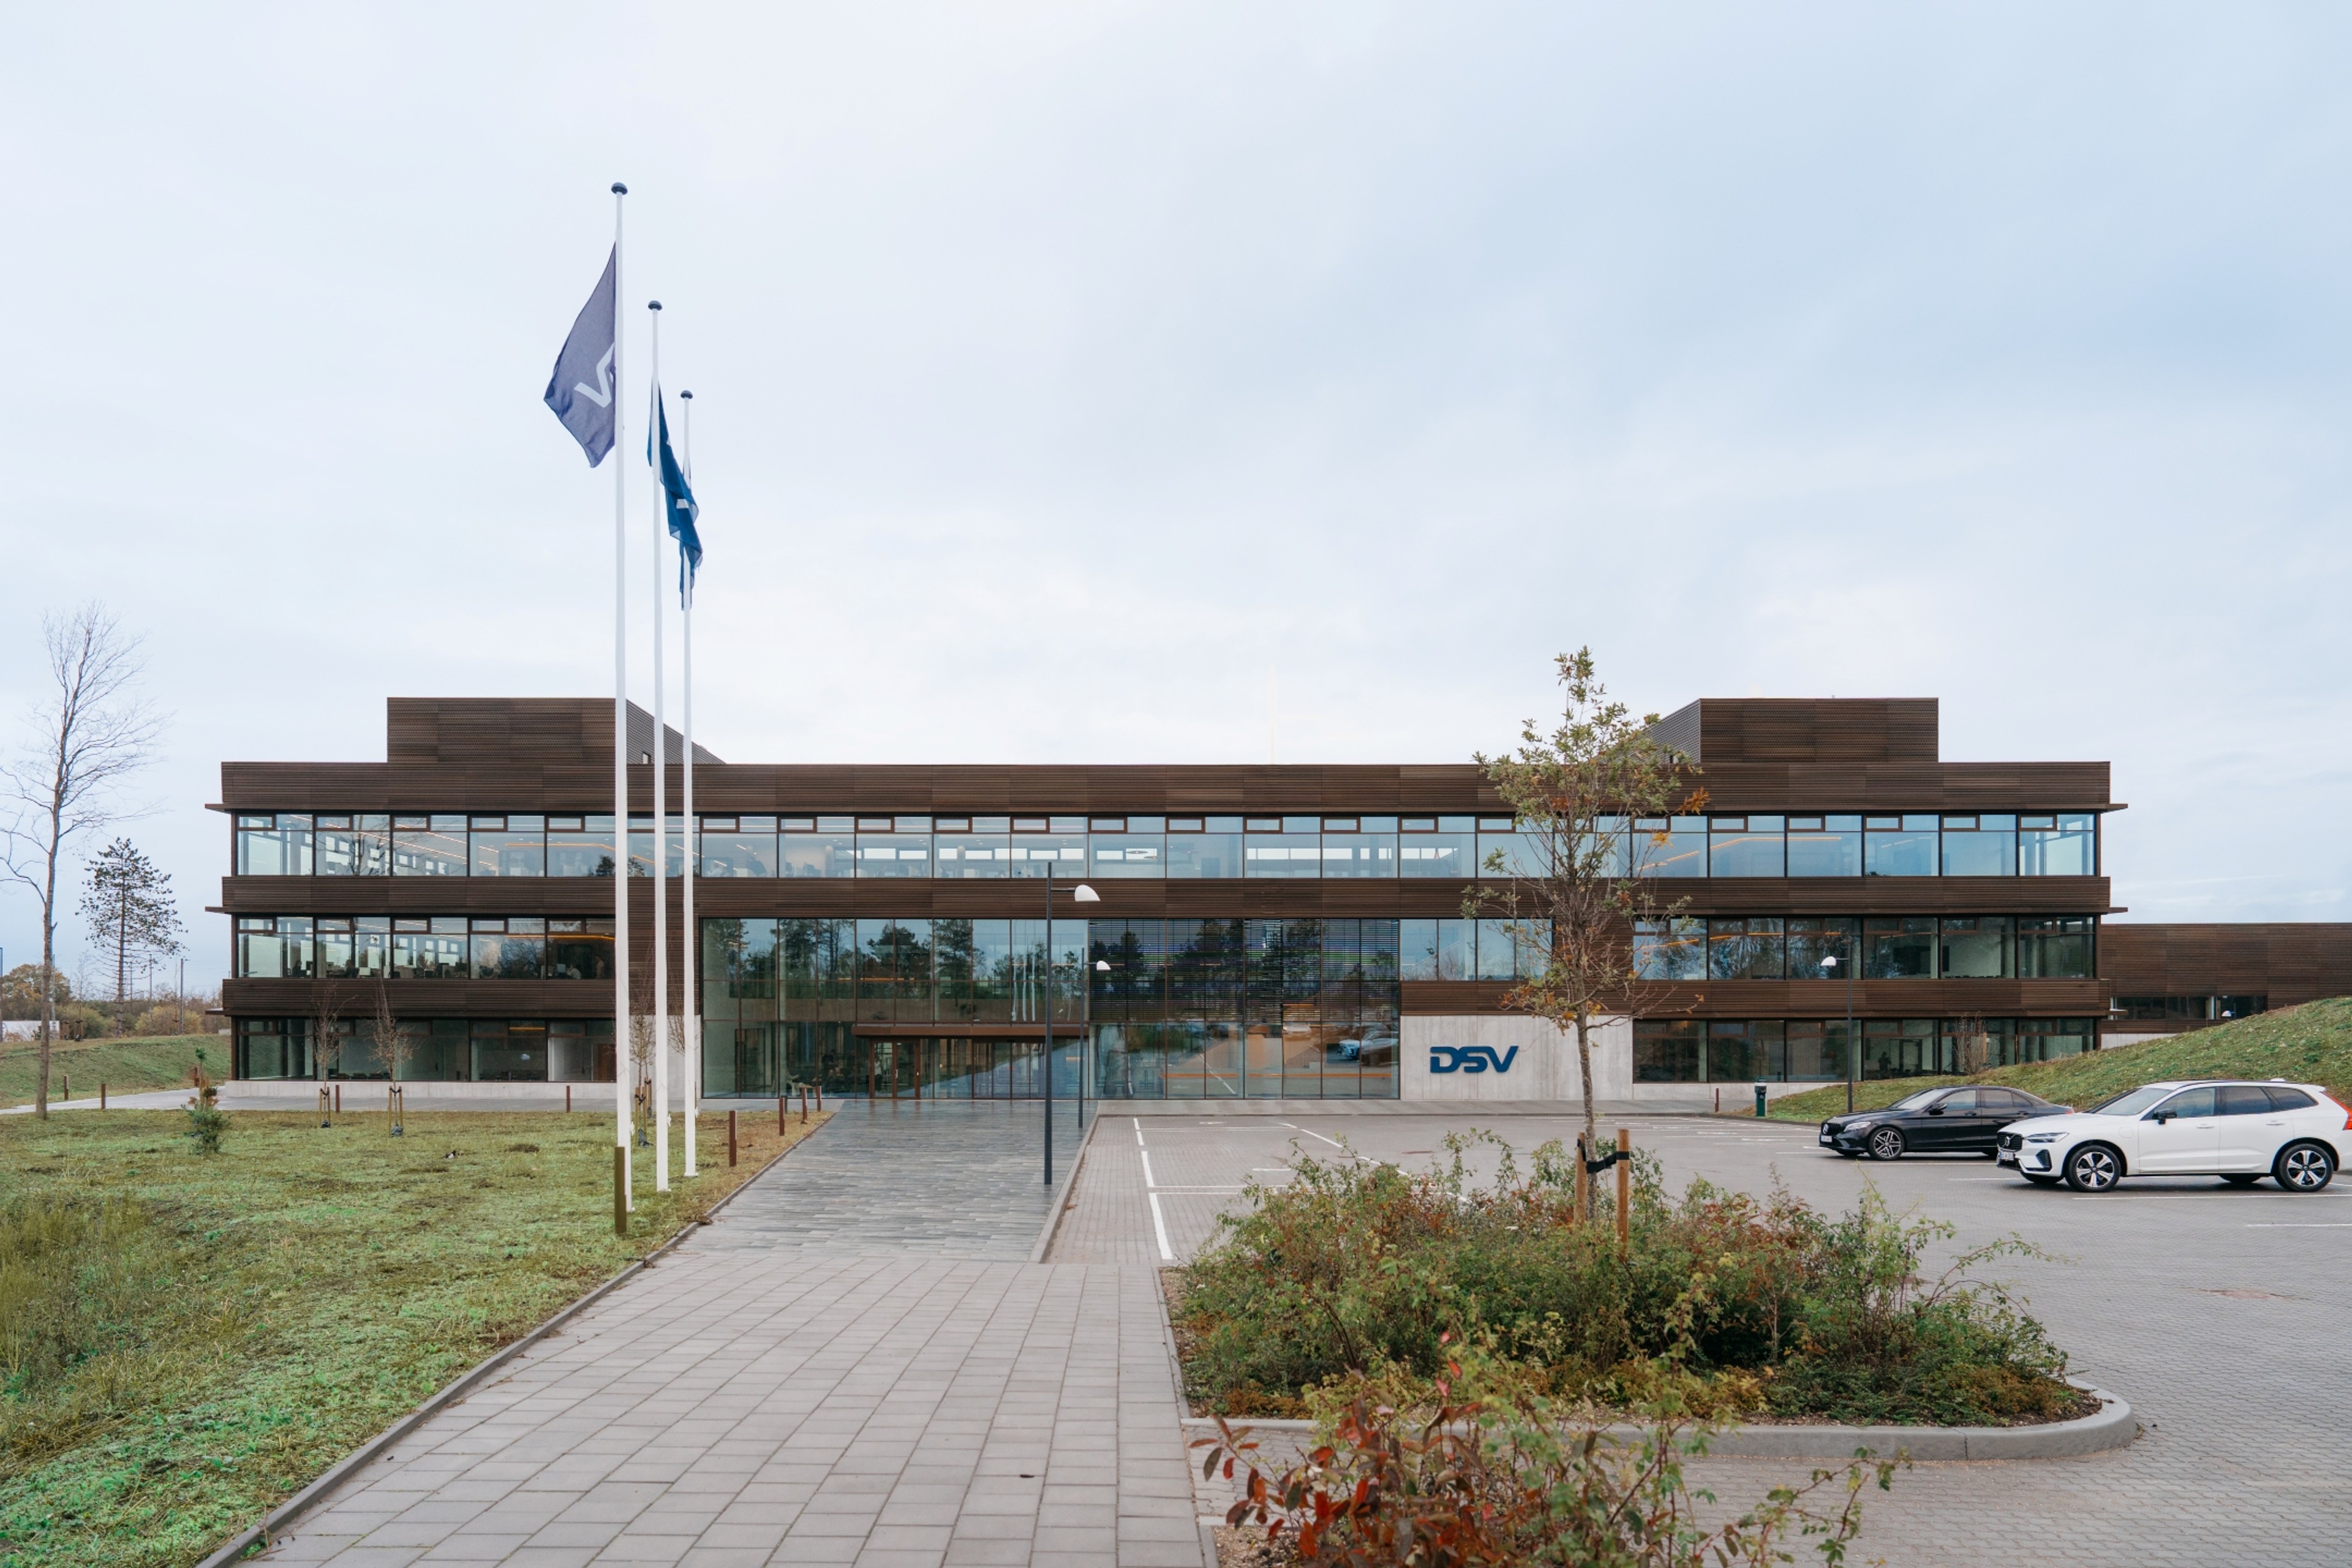
Dynamic headquarters designed for a good working life
DSV HQ3
Nordhavn, Copenhagen
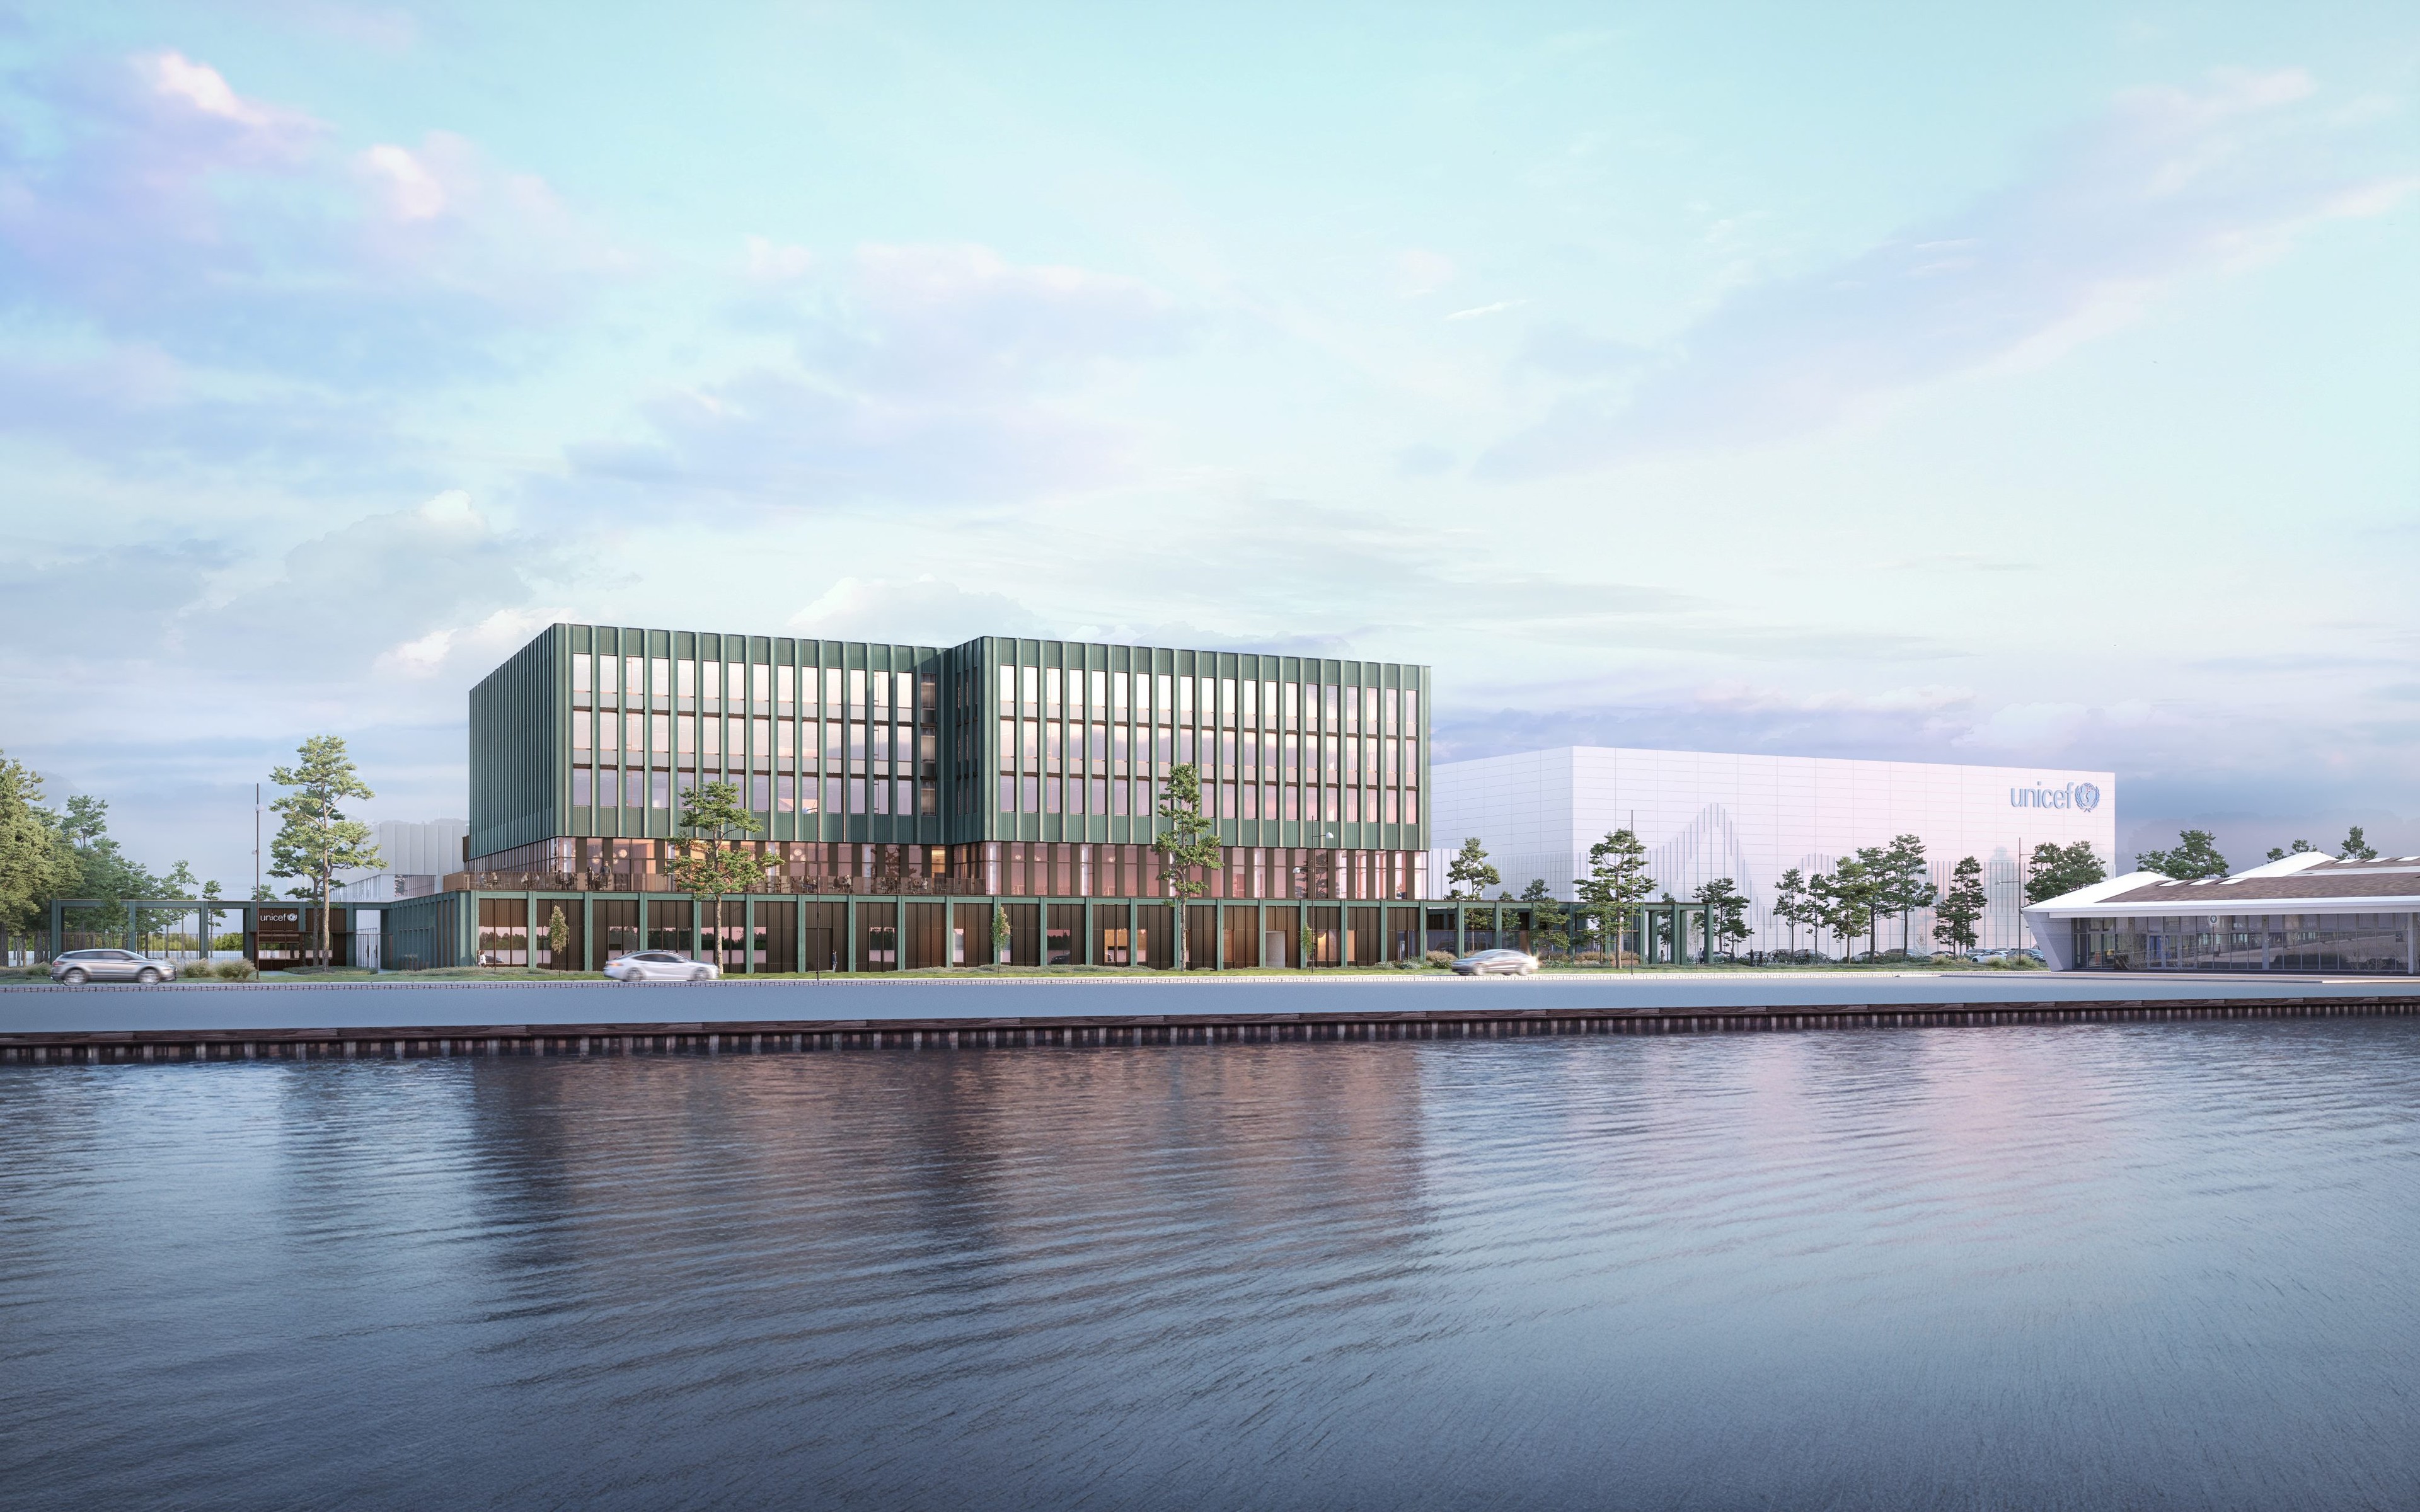
A workspace that strengthens a global mission
UNICEF
Copenhagen, Denmark
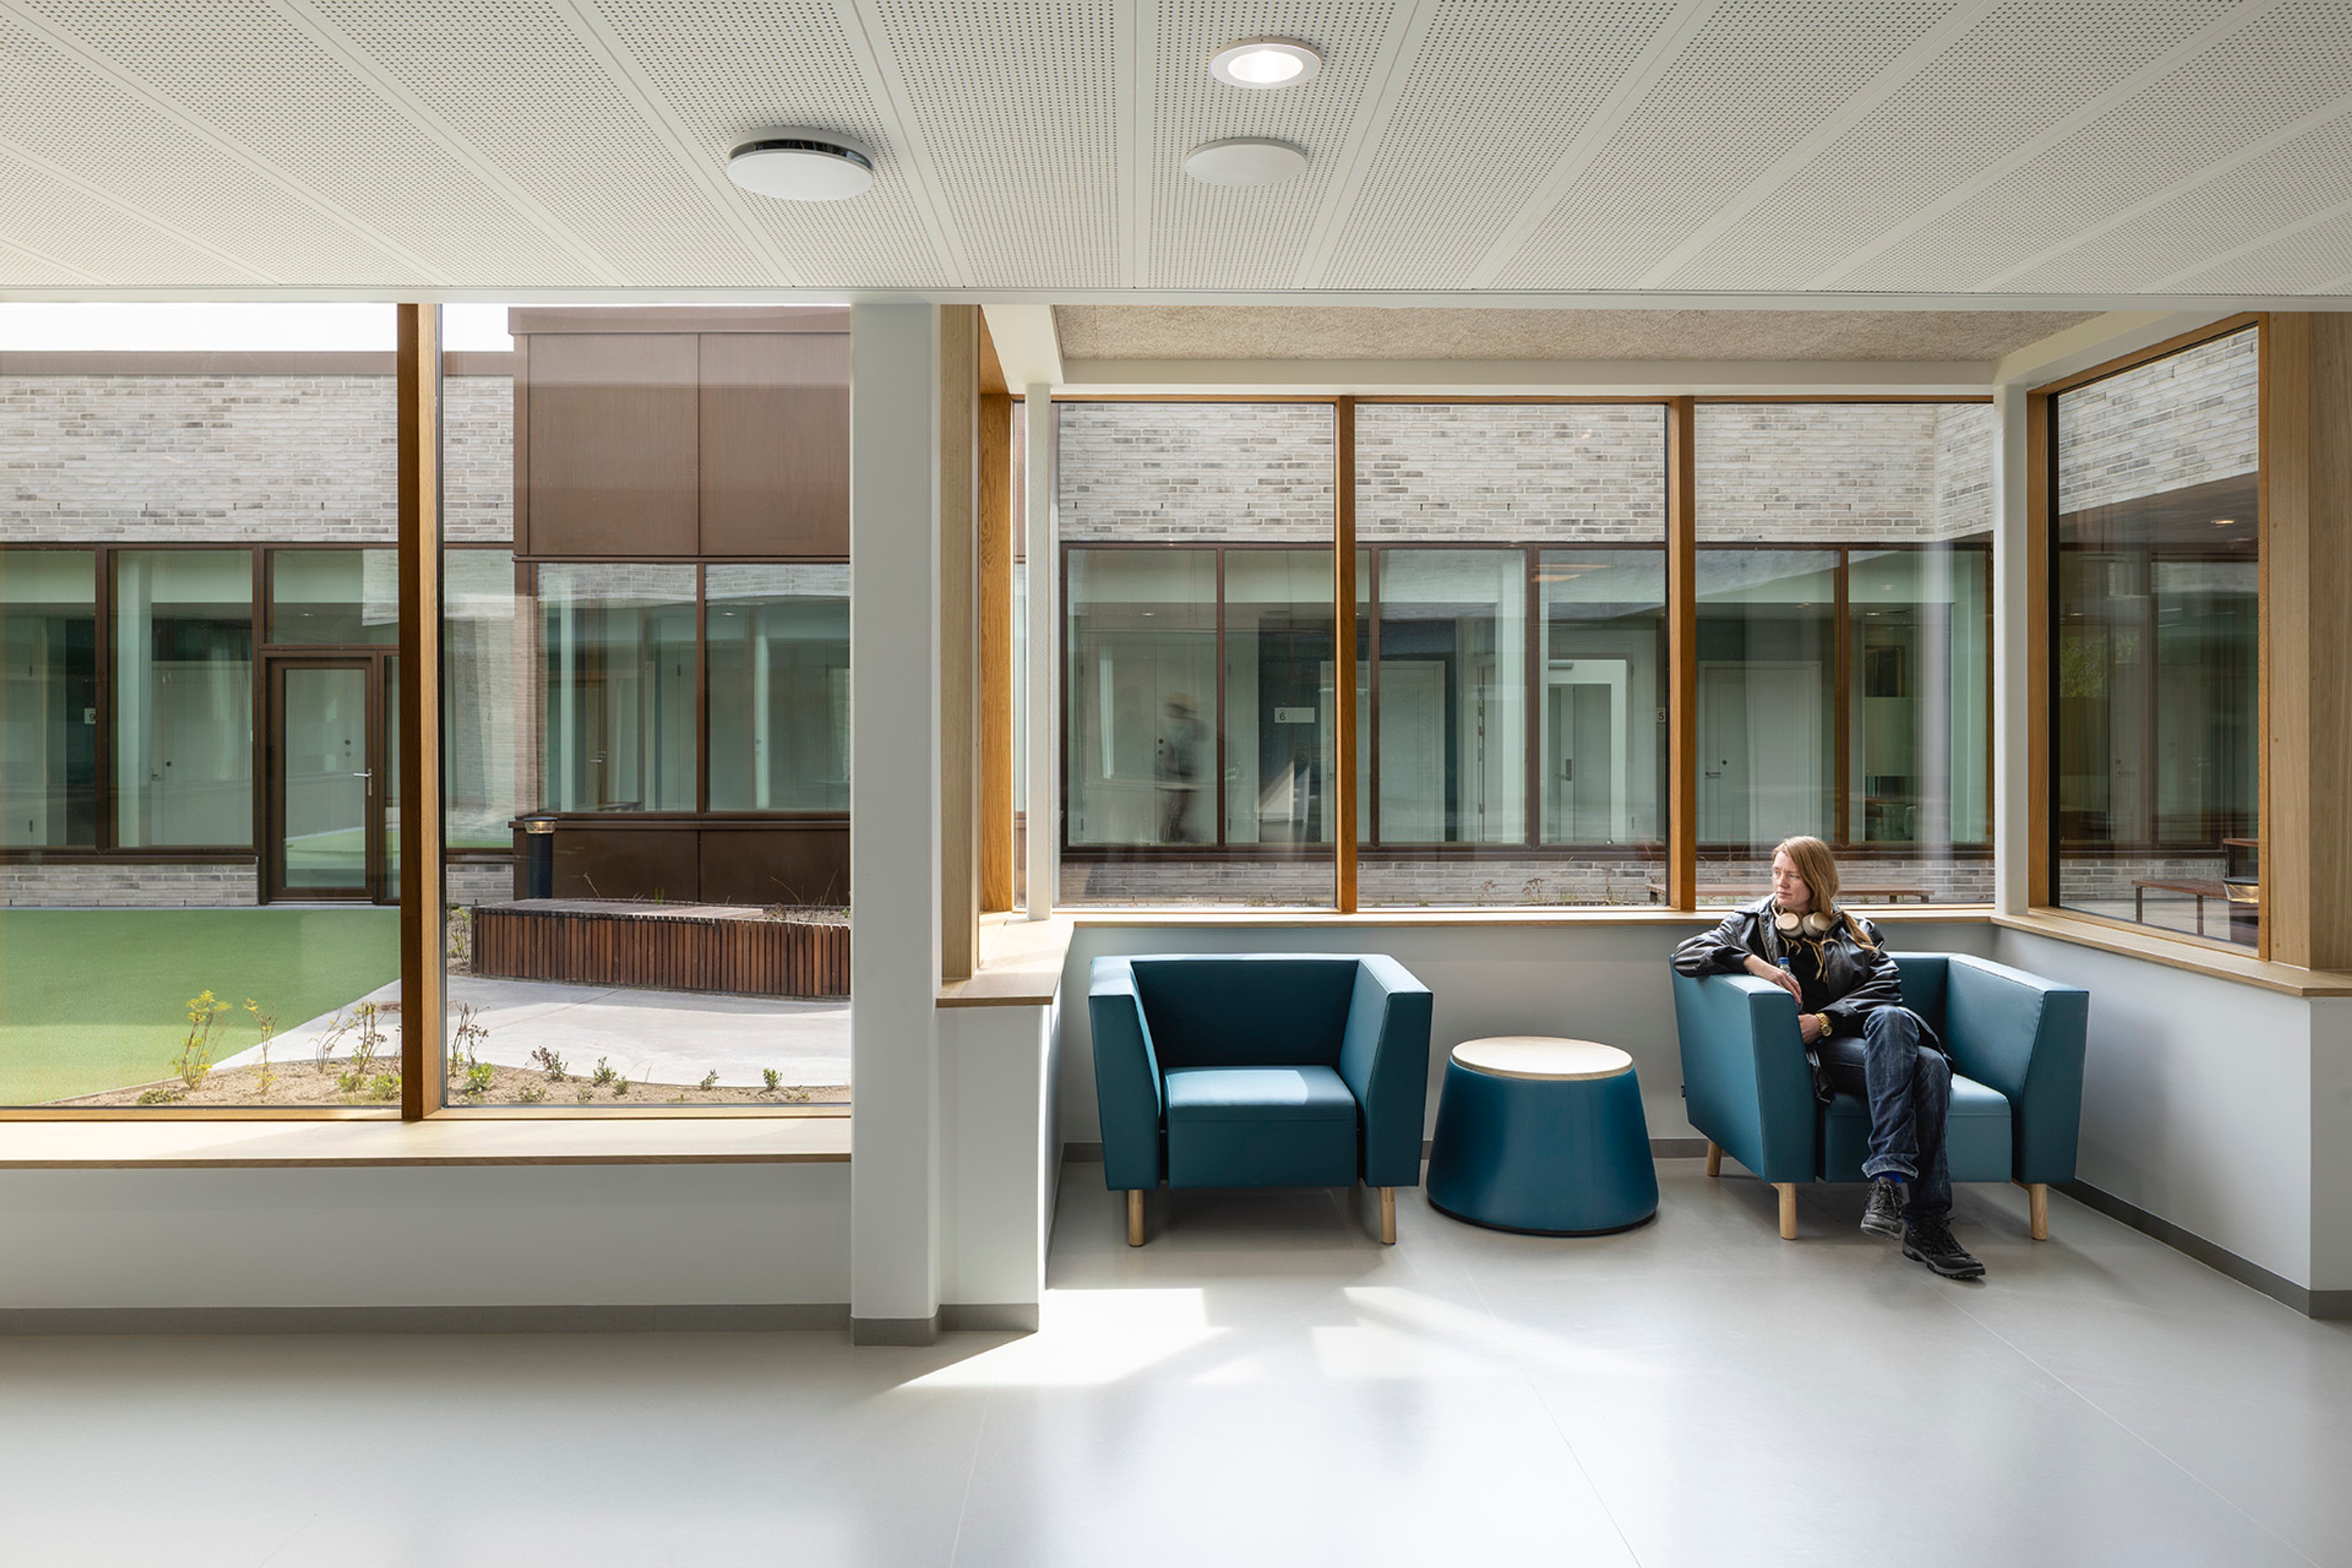
Healing architecture for better mental health care
Ny Psykiatri Bispebjerg