Insight
Local plans: How architects create value for developers
Used well, a local plan is one of the most valuable tools a developer has. We spoke with Line Nisted, Senior Project Manager and Architect at PLH, about why architects play a central role in the process, and how projects in Roskilde and Glostrup show what becomes possible when planning and architecture are considered together.
When do you need a local plan?
A new local plan is often required when a site's use is changing, for example from commercial or educational use to housing. It is also required when an existing area is to be transformed and densified with a new framework for buildings, urban life and connections to the surroundings. Among other things, the local plan determines what can be built and how much, and it sets requirements for architecture, landscape, traffic and outdoor spaces.
– For the developer, the local plan is crucial to getting a clear picture of the property's real potential. For the municipality, it is the key planning instrument that secures political backing and holistic urban development," says Line Nisted.
What is a local plan?
A local plan is a legally binding document that the municipality must follow when processing building applications, and it must be approved by the city council. The process has three phases:
- Architects and technical consultants prepare a draft in collaboration with the municipality's technical and environmental department. Municipalities take slightly different approaches to the collaboration, but typically the architect provides input to the text and map appendices.
- Political review and public hearing
- Revision and final adoption
PLH contributes mainly in the first phase. Over roughly three months, we work in close dialogue with the municipality's urban planners, landscape architects and the developer to define the framework, so the draft is ready for political review. From start to finish, it typically takes about a year to get a local plan adopted.
What does a local plan mean in practice?
To understand the value of a good local plan, imagine an area without one. There would be no control over how a building or an area relates to its surroundings, whether in terms of height, traffic or use.
– The local plan defines what fits into an area in relation to its surroundings. For example, it sets how densely and how large you may build, or how the building should fit in architecturally and in its materials. In cities, you often see a provision that housing is not permitted on the ground floor, explains Line Nisted.
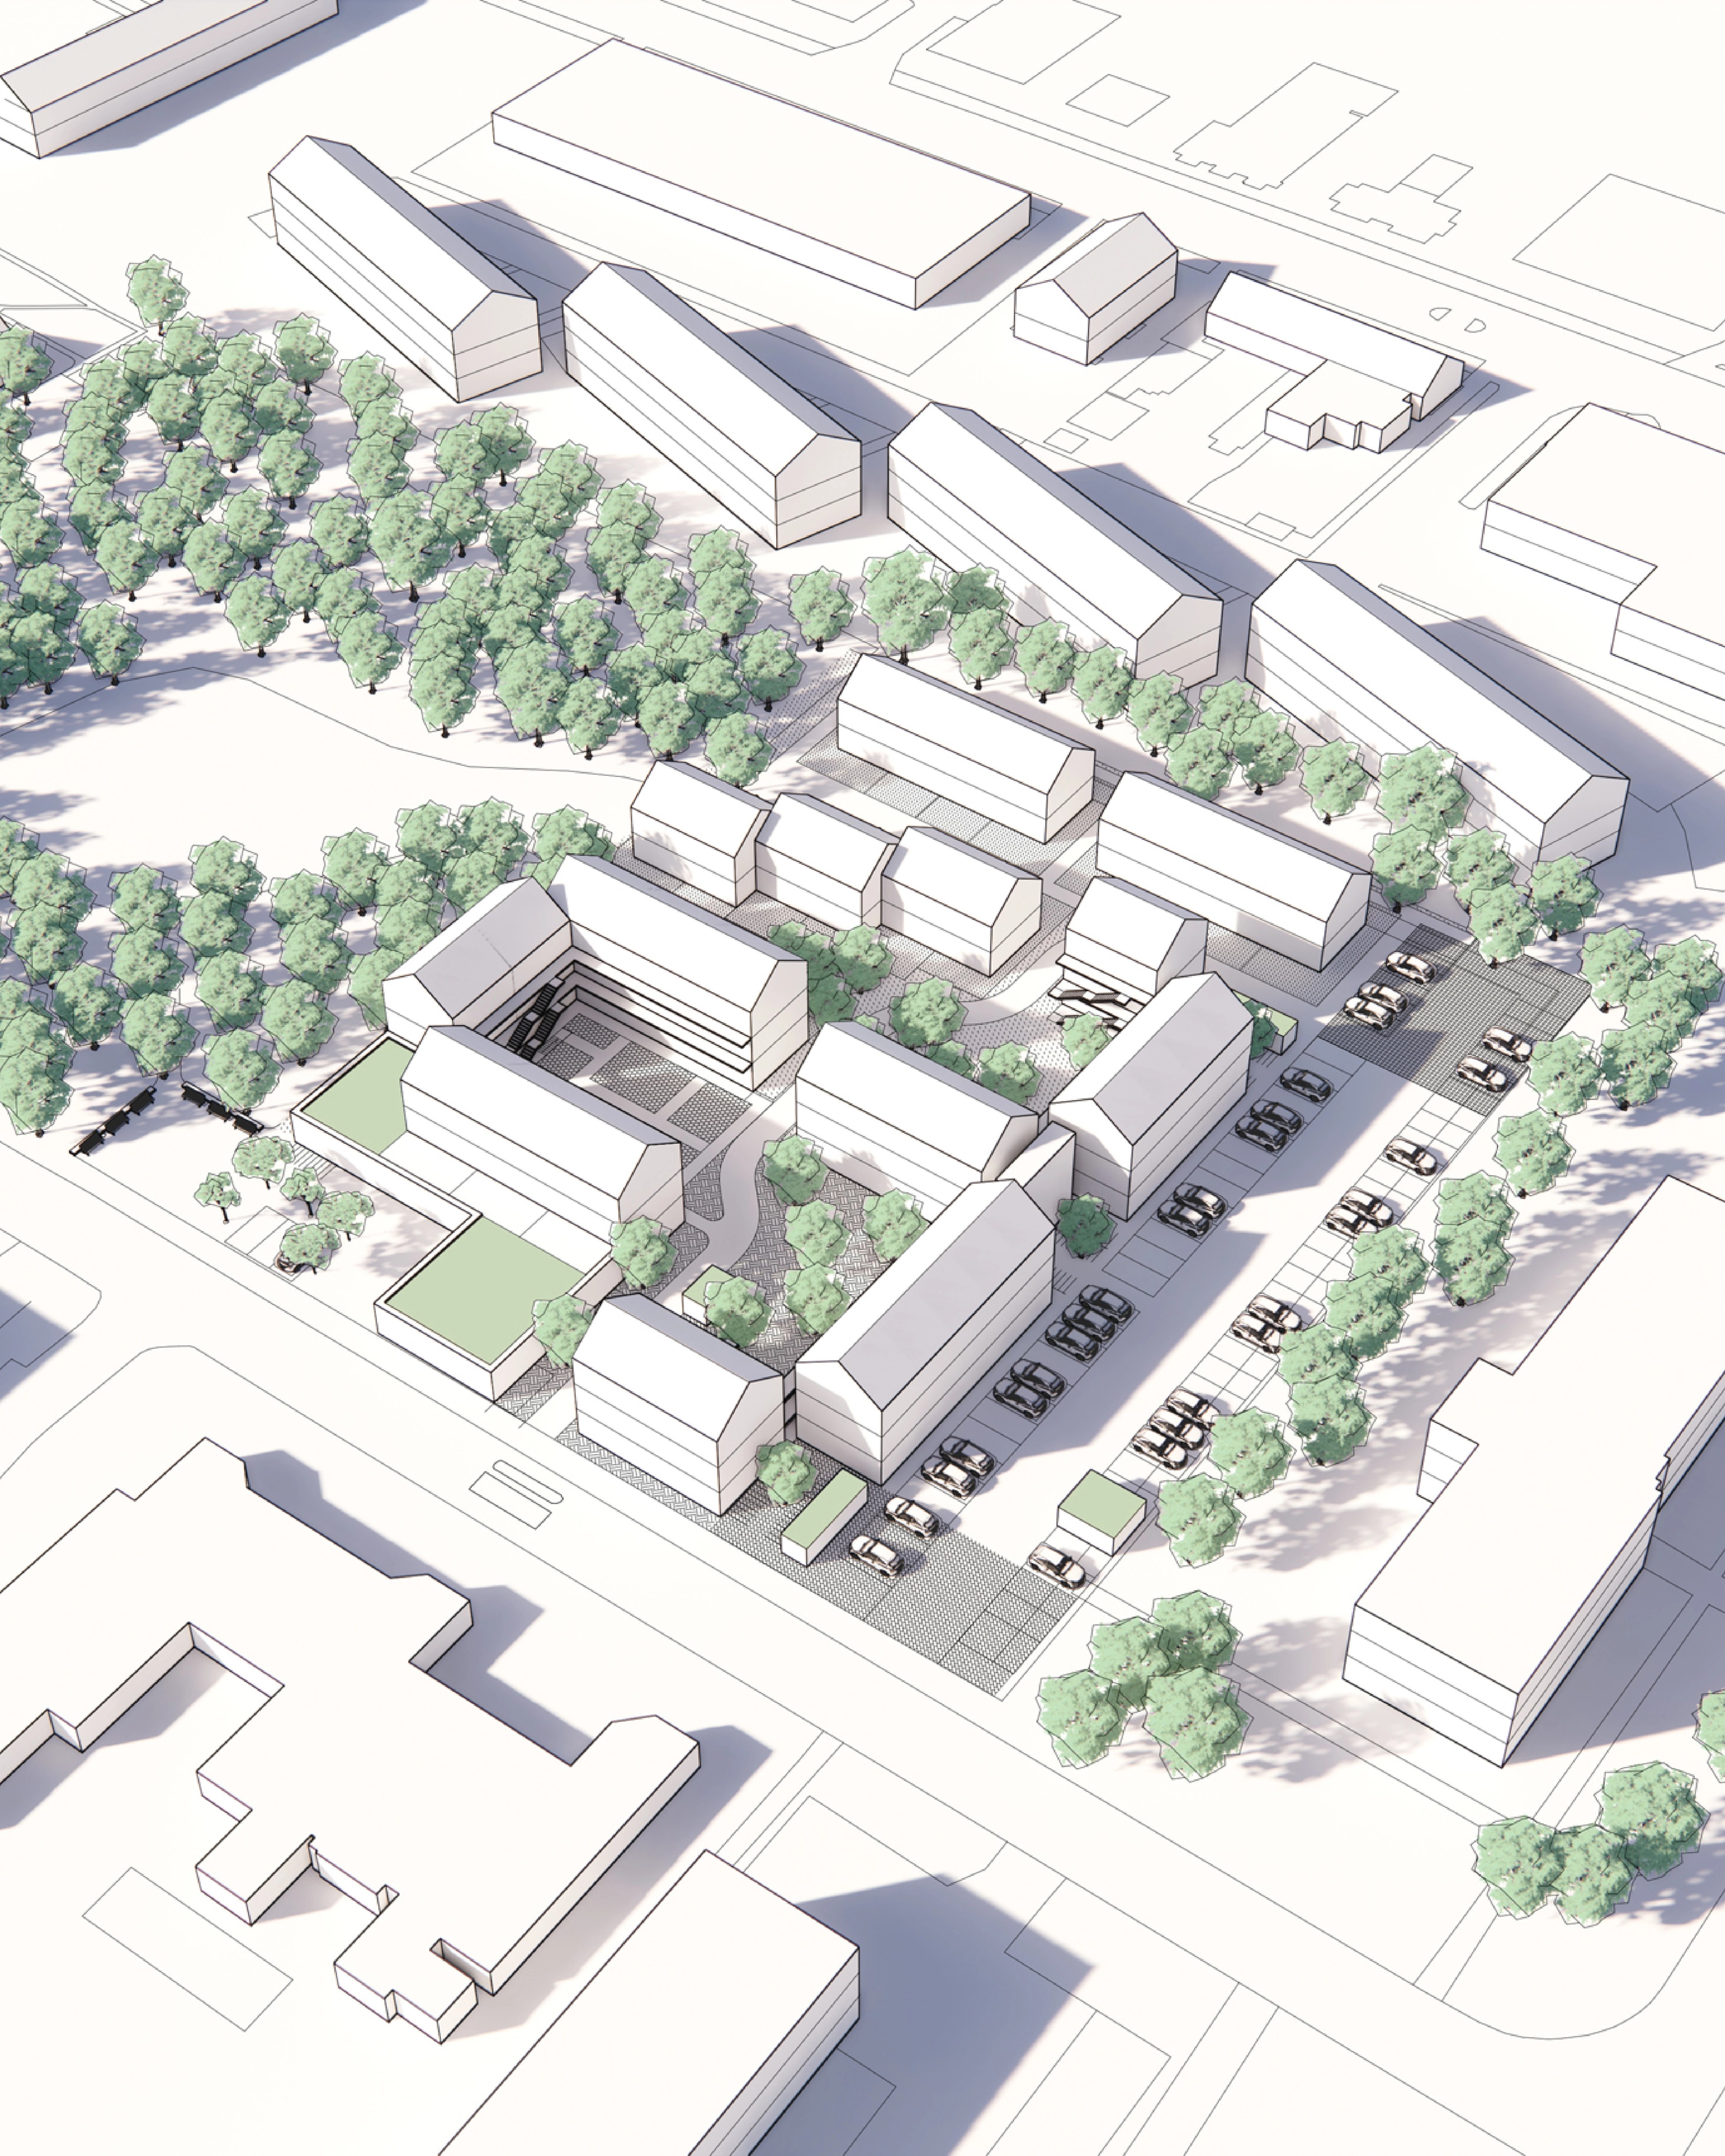
It is often necessary to sketch a preliminary plan before the local plan itself can be drafted. This is exactly where architectural insight makes a difference.
Gallery
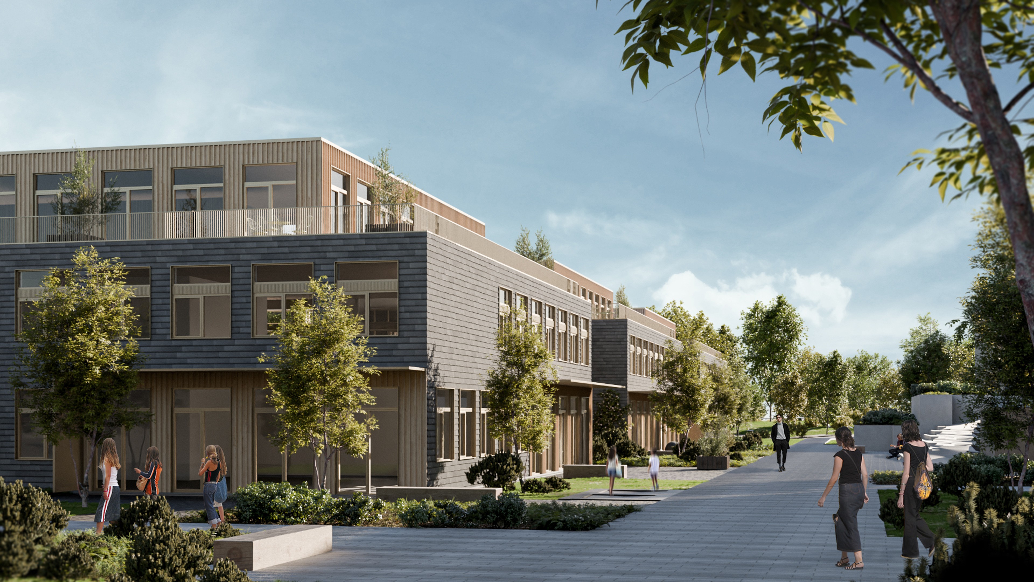
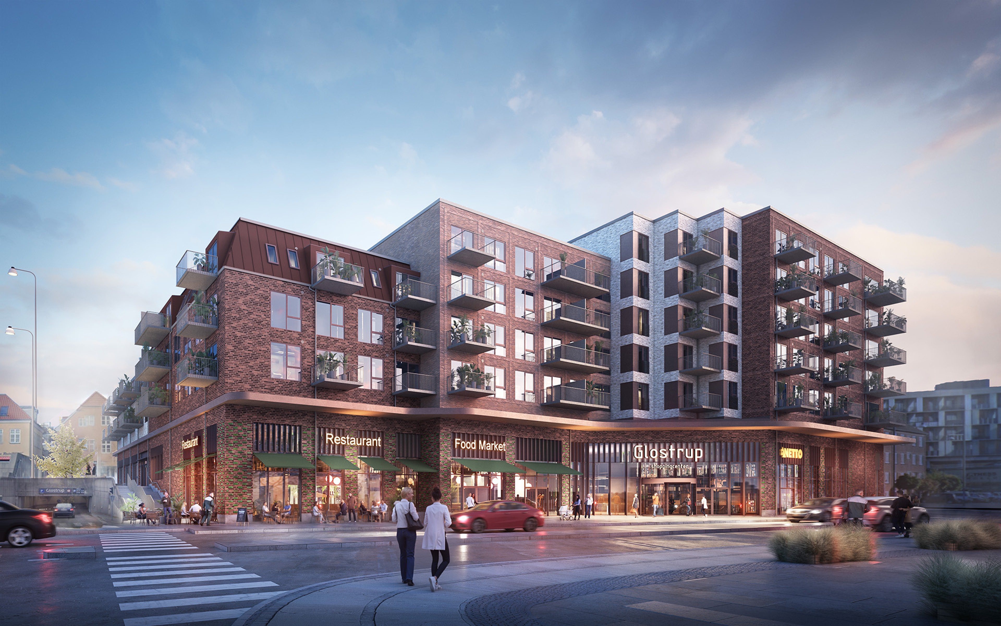
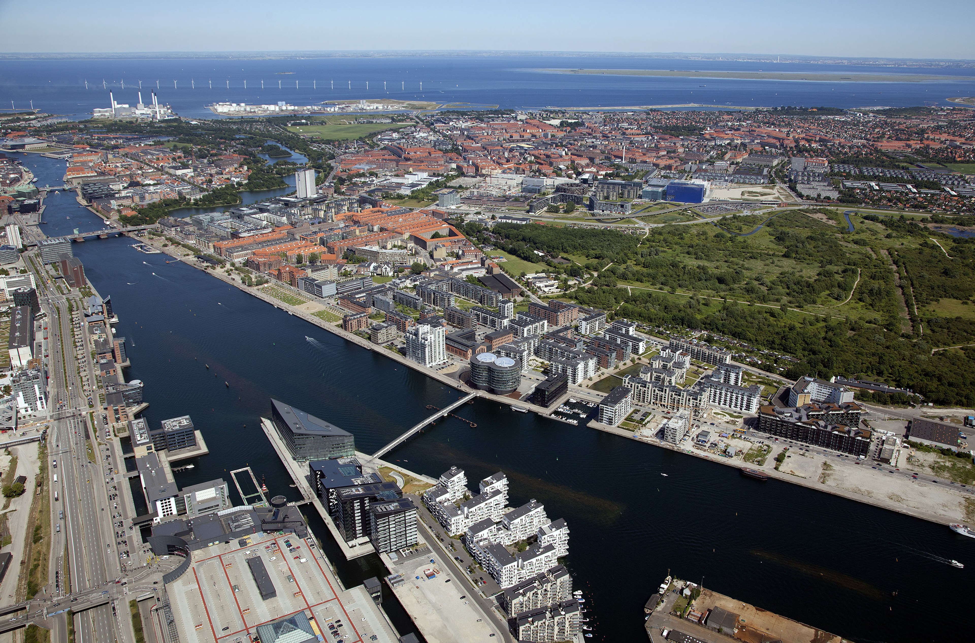
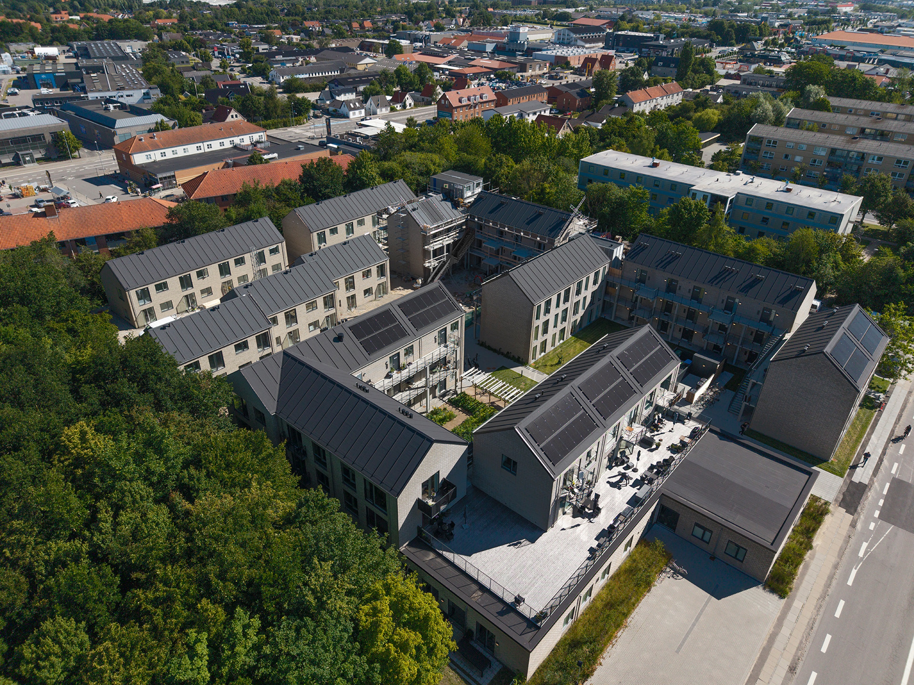
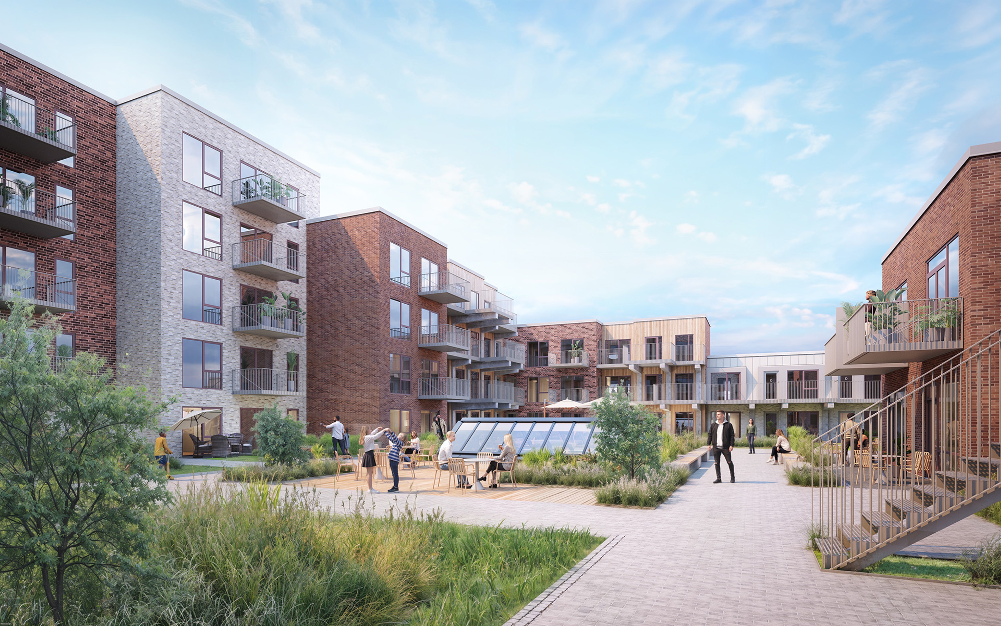
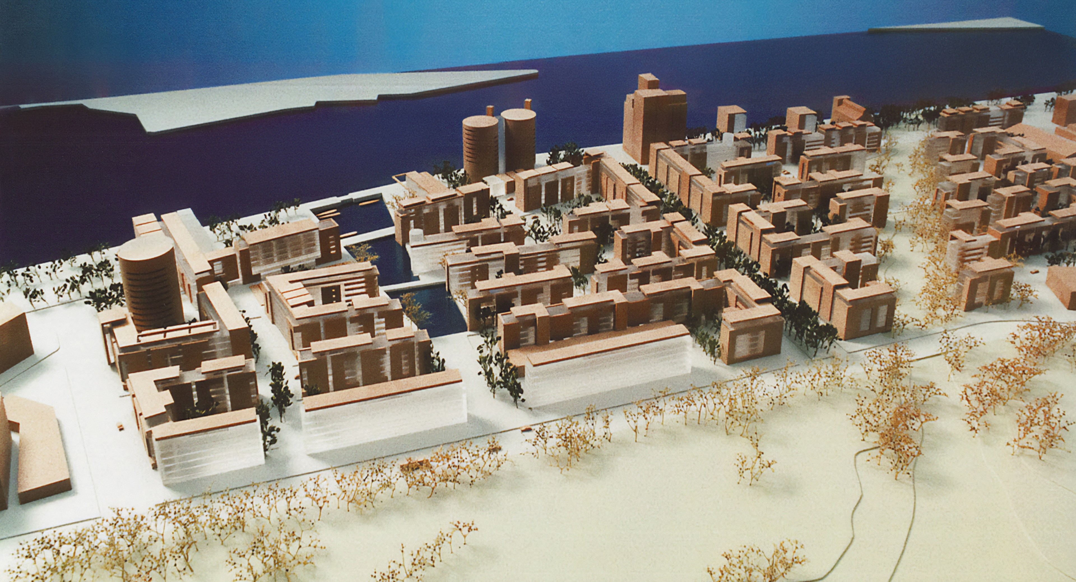
Some of PLH's local plan projects
The consequences of a local plan that hasn't been thought through
A local plan that has not been worked through thoroughly can become a costly mistake for both parties:
- For the developer, it can mean that the local plan does not support the business plan.
- For the municipality, a local plan that is too loose can cause problems when future building applications are to be approved. For example, permission might suddenly be granted to build higher than originally intended for the area.
What can architects contribute to the local planning process?
According to Line Nisted, architects are particularly strong in the local planning process because they have a holistic view that connects many disciplines:
– We know about traffic, construction, landscape, architecture, materials and context, and we have a good understanding of which functions will work in practice, she says.
The same expertise drives the process within the municipalities, where the work is typically carried out by architects and landscape architects supported by technical specialists. This gives PLH and the municipal planners a shared language and a shared understanding.
Line Nisted, Senior Project Manager & ArchitectIt's about creating value and quality: understanding the potential of an area and how best to develop something that can both be approved politically and work commercially. A good local plan isn't just about rules. It's about creating opportunities.
How does PLH work with local plans?
PLH's process always starts with the developer's ambitions and the site's potential:
- Clarifying what the developer wants and what potential the site holds
- Analyzing the possibilities and screening the planning framework, including noise, contamination and underground utilities
- A volume and function study, in which the first building volumes and functions are mapped out
- Dialogue with the municipality about its expectations and approaches, once the framework has been agreed with the developer
- Initial sketching before work on the local plan itself begins
Throughout the process, PLH works holistically with function, floor areas, parking and waste management.
– The initial work is like putting together a puzzle. As architects, we create scenarios the developer can respond to, and it's a big advantage that we understand the municipality's process, says Line Nisted.
She also points out that processing times vary considerably from one municipality to another:
– Right now, there is a year and a half's wait just to get started on a local plan in the City of Copenhagen, for example, whereas in Glostrup and Roskilde we have been through the entire local planning process in about a year.
How does a building connect with its surroundings?
For Line Nisted, the surrounding landscape is an integral part of local planning work, not an afterthought:
– We look at the landscape and at the transitions between private and shared outdoor spaces. We look at the coherence and quality of the landscape, for example biodiversity, flow and entrances to an area. We also look at functions related to everyday logistics such as waste and parking, she explains.
What will characterize the local plans of the future?
Line Nisted points to three clear trends:
- Converting existing commercial buildings into housing is becoming an ever-larger part of the work.
- New types of housing are emerging, including private homes with a defined community, such as a shared common house, as well as senior co-housing and similar models.
- Biodiversity is taking an increasingly central place in local plans.
Three tips for developers:
1. Carry out a thorough screening of what already exists. Analyze the area or building you are dealing with before moving on.
2. Prepare a volume and function study. It gives you the basis for a solid business case for the area.
3. Make the municipality want to prepare the local plan. Set out the potential the local plan will hold and know the municipality's agenda.
About Line Nisted
For much of her career, Line Nisted has worked on residential projects, including in Carlsberg City, where mixed use with housing and ground-floor commercial space has been central. This has given her strong expertise in landscape: how to plan an area so that it is pleasant to spend time in, with a good balance of sun and shade and natural zones for both privacy and social interaction. She also has a particular interest in community-oriented buildings. Among other projects, she has designed a kindergarten and a supported housing facility for young people with cognitive disabilities and Down syndrome.
Related projects
Keep exploring
Roskilde, Denmark
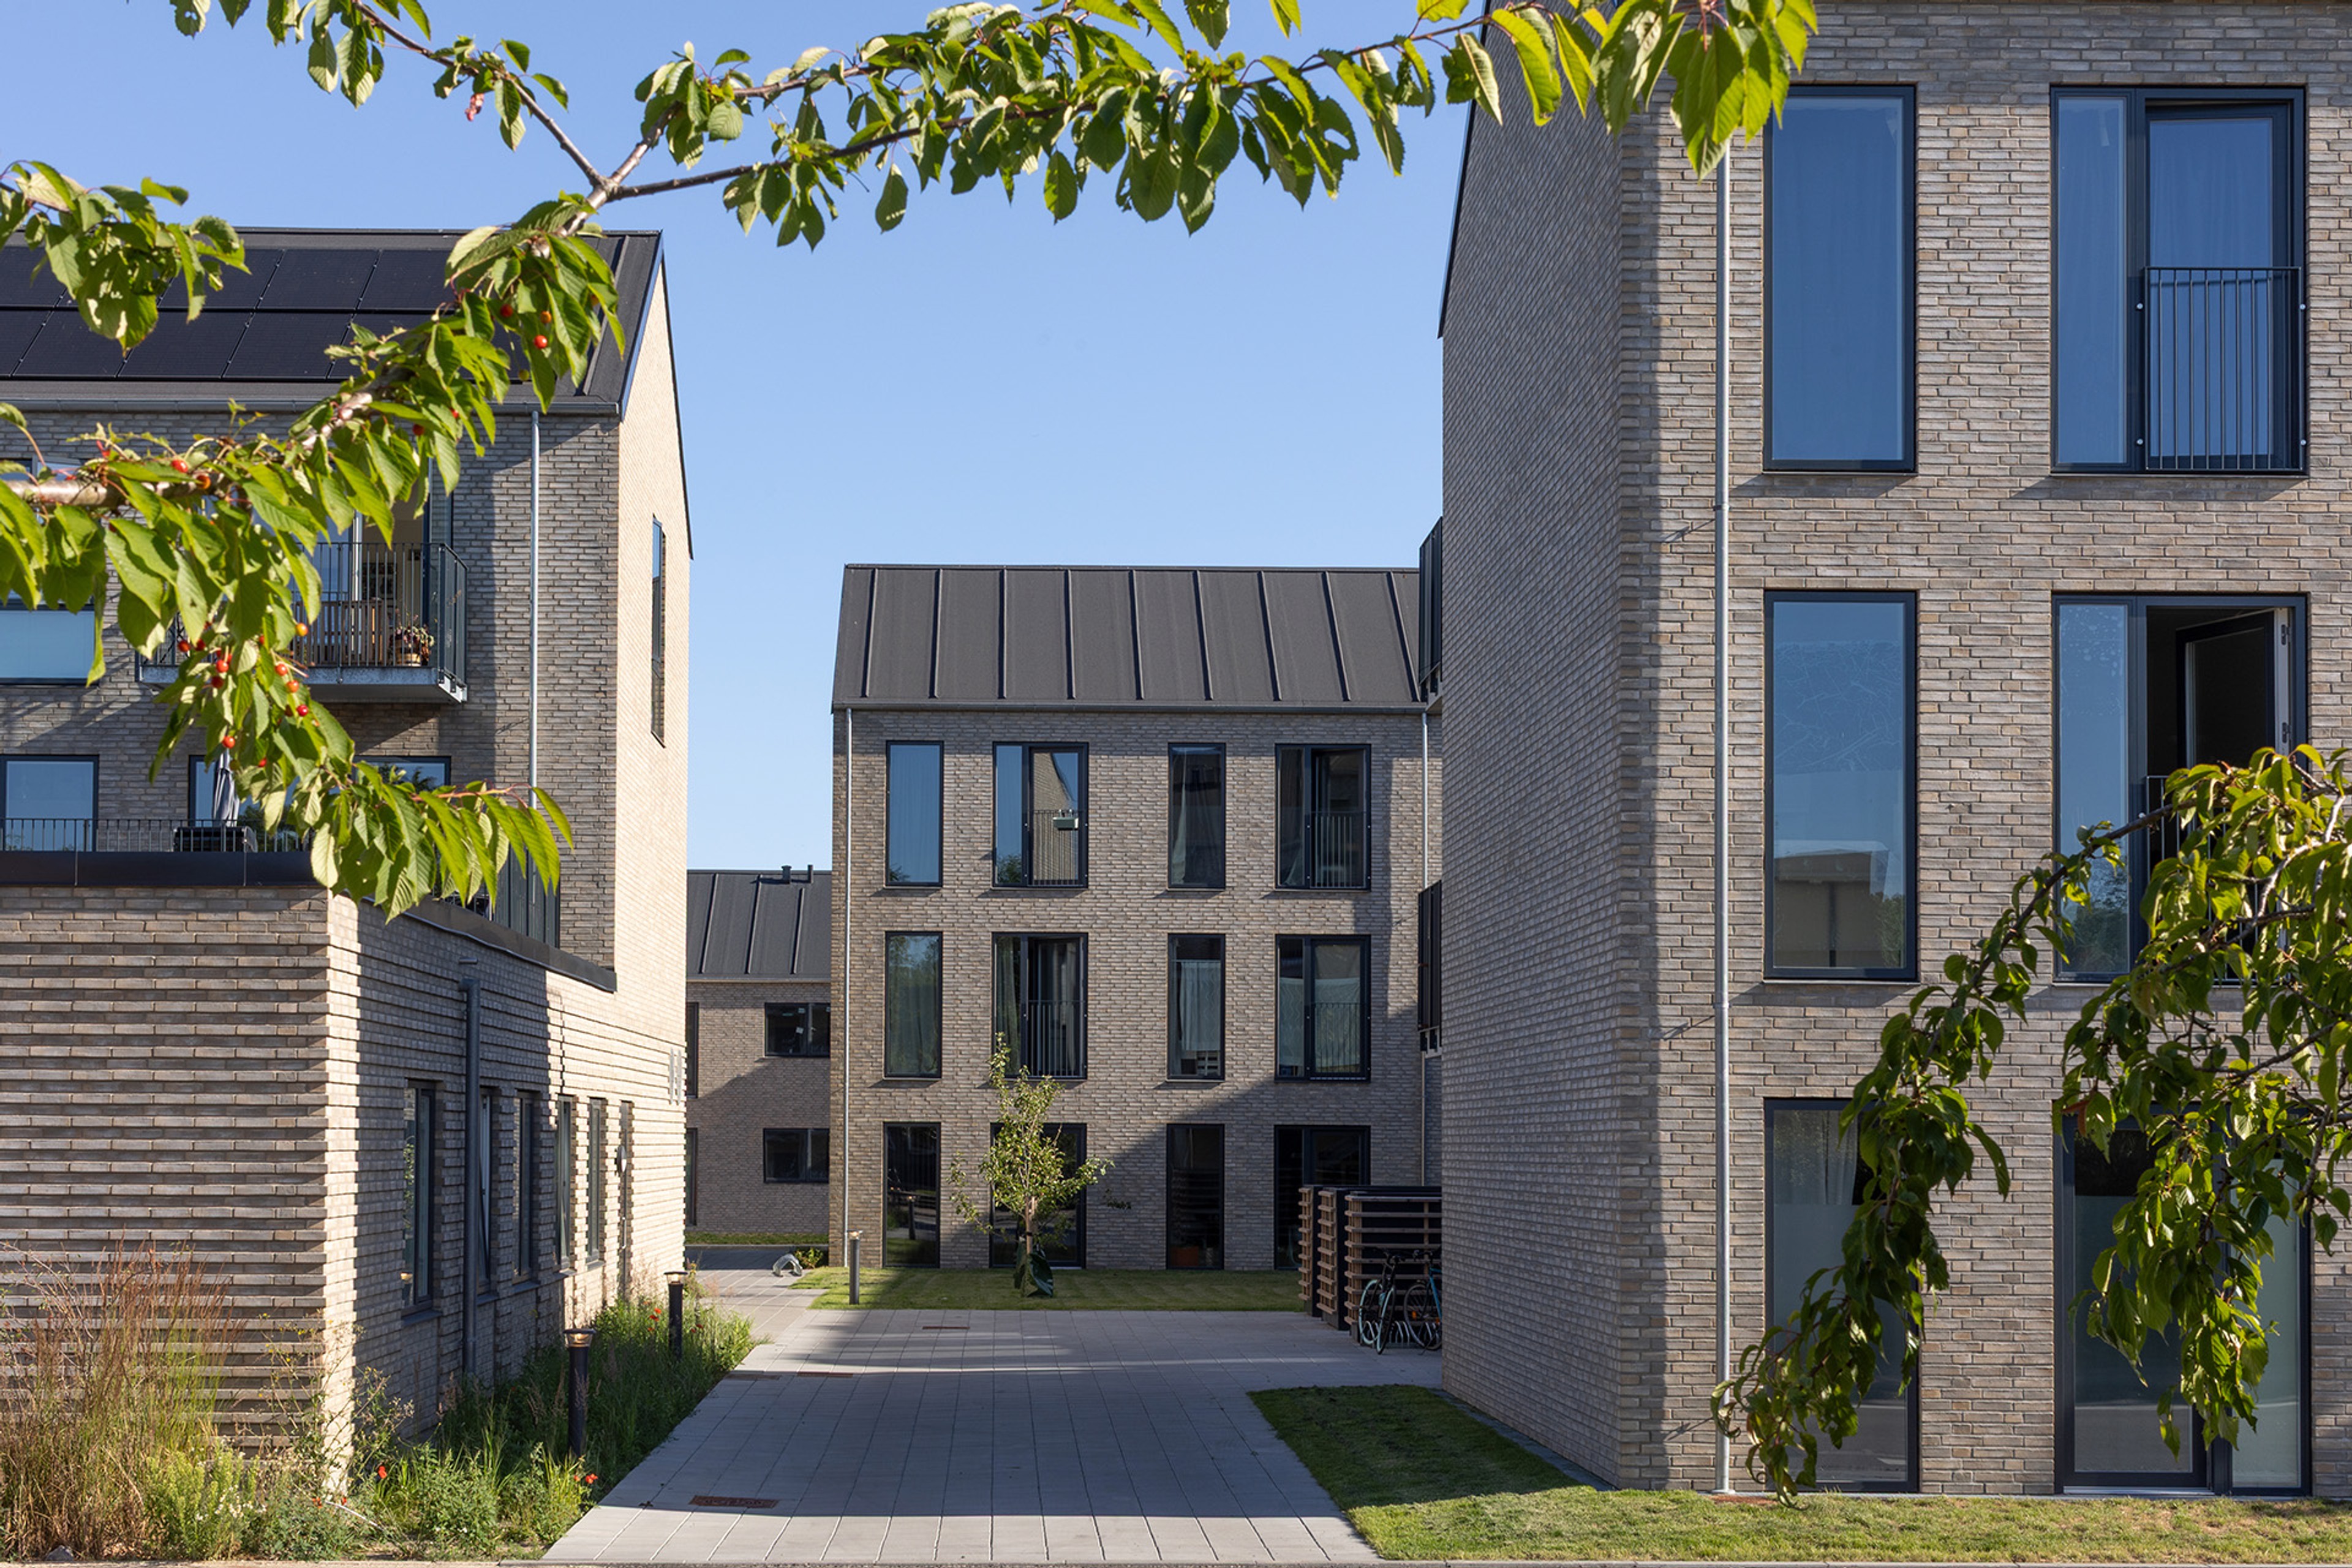
Creating a coherent and inclusive neighborhood
Dommervænget
Copenhagen, Denmark
Transforming an industrial legacy into a vibrant urban community
Havnestad
Reach out