PLH People
Designing together for a greater purpose
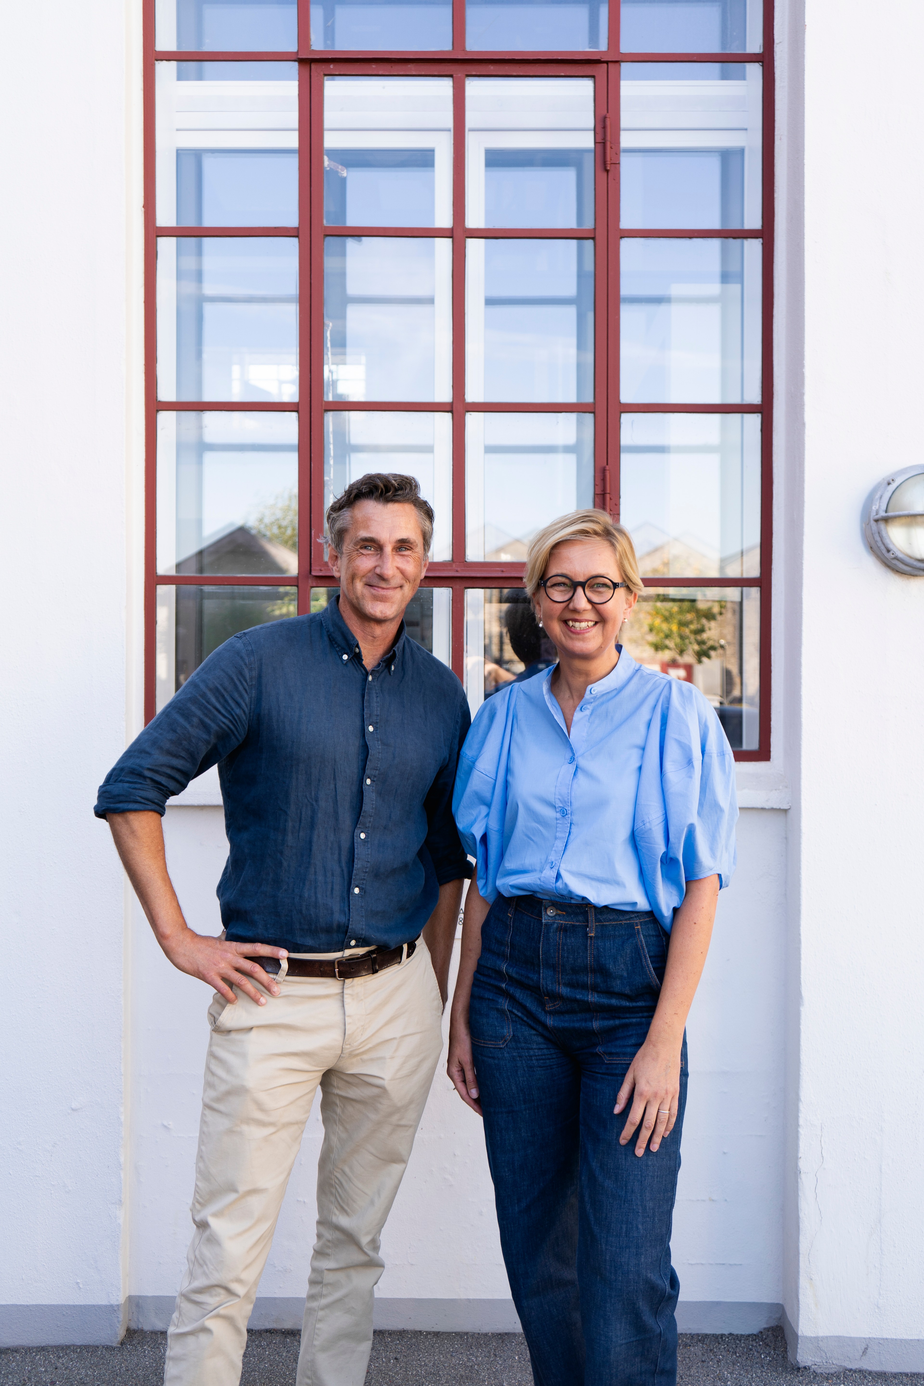
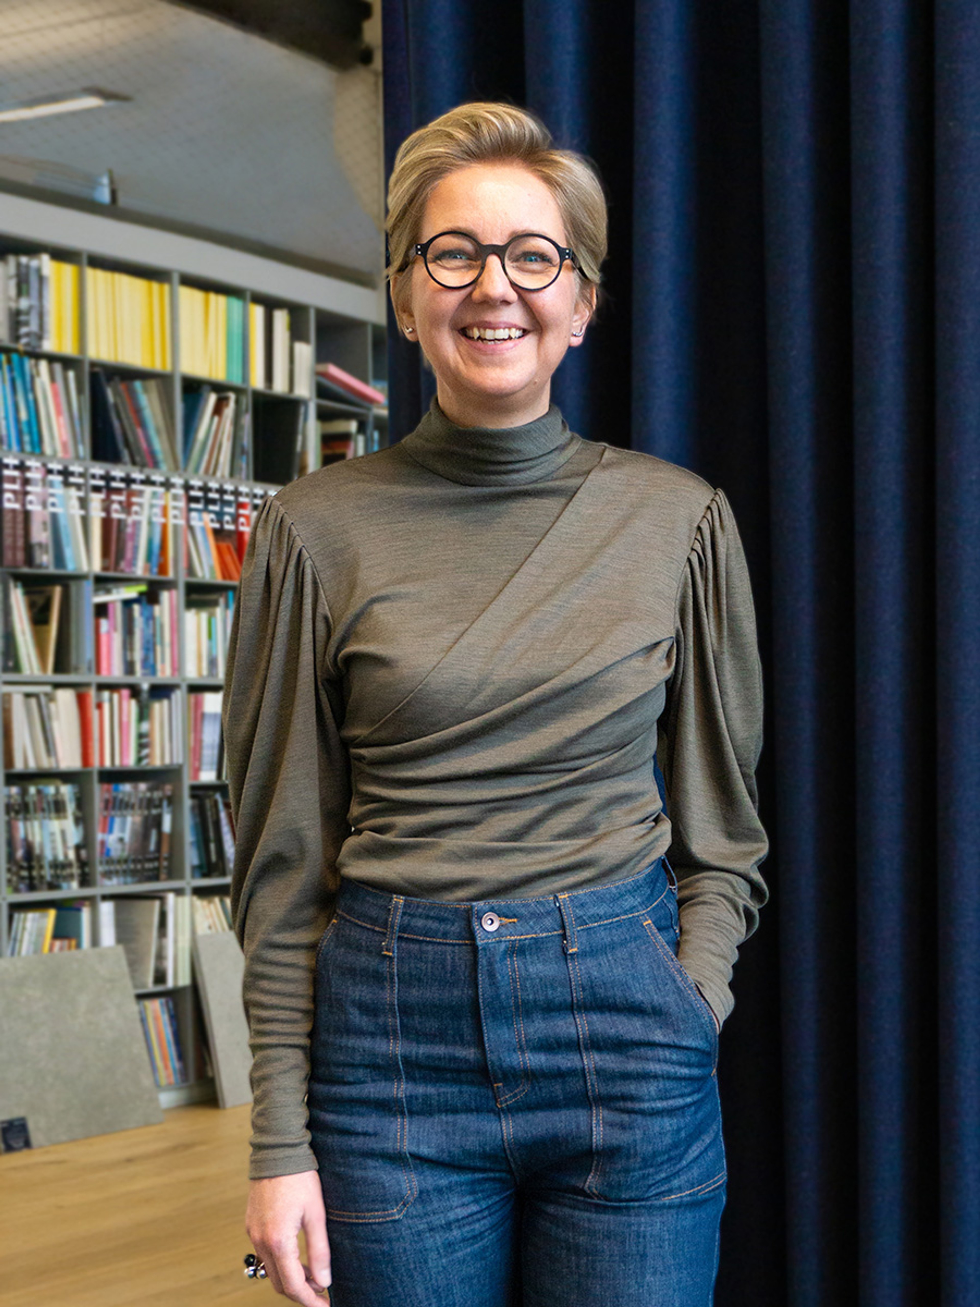
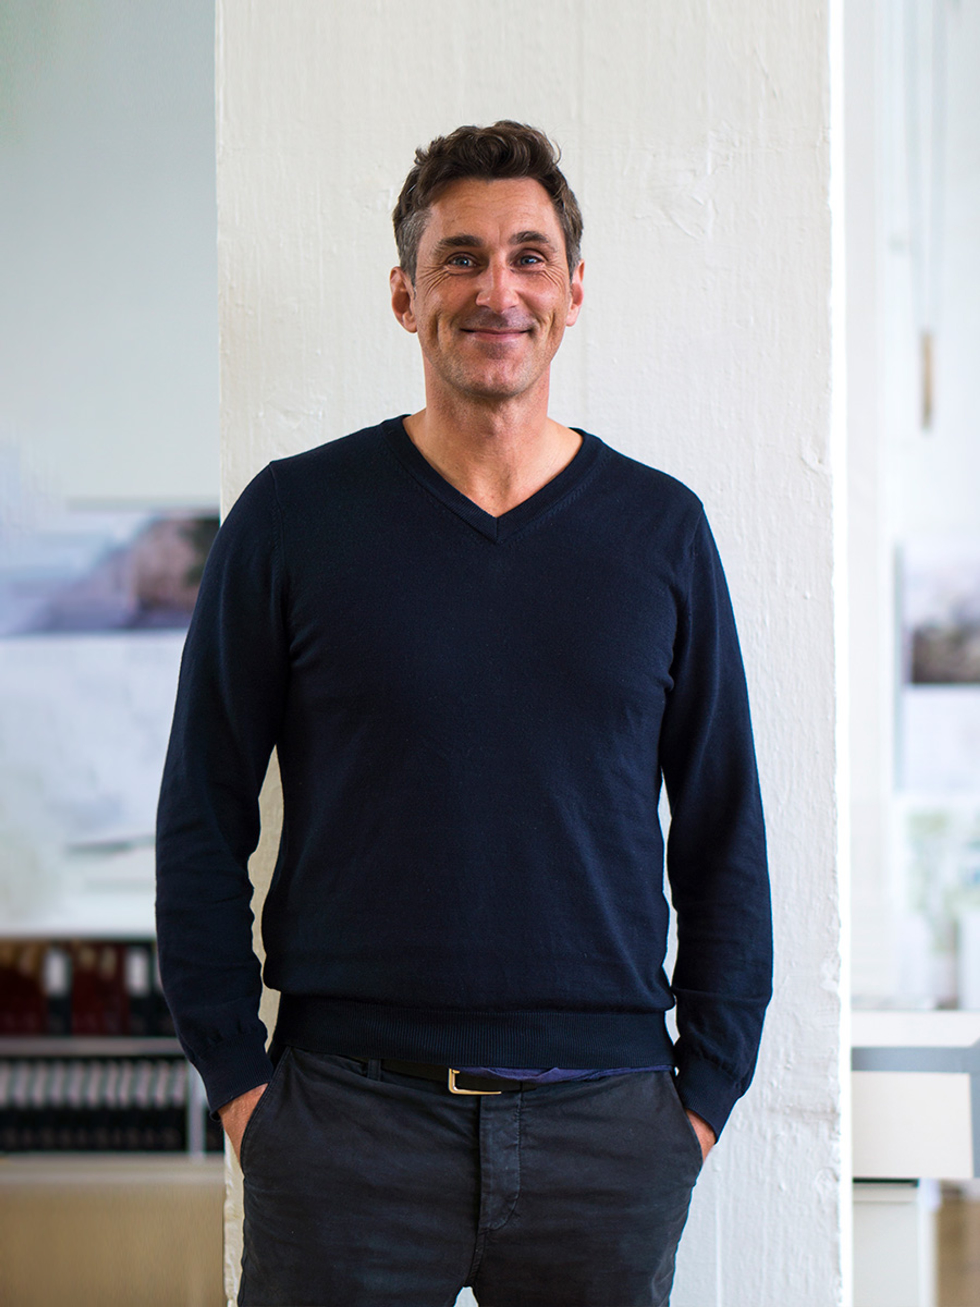
Kim Ringvei & Anette Grønbæk
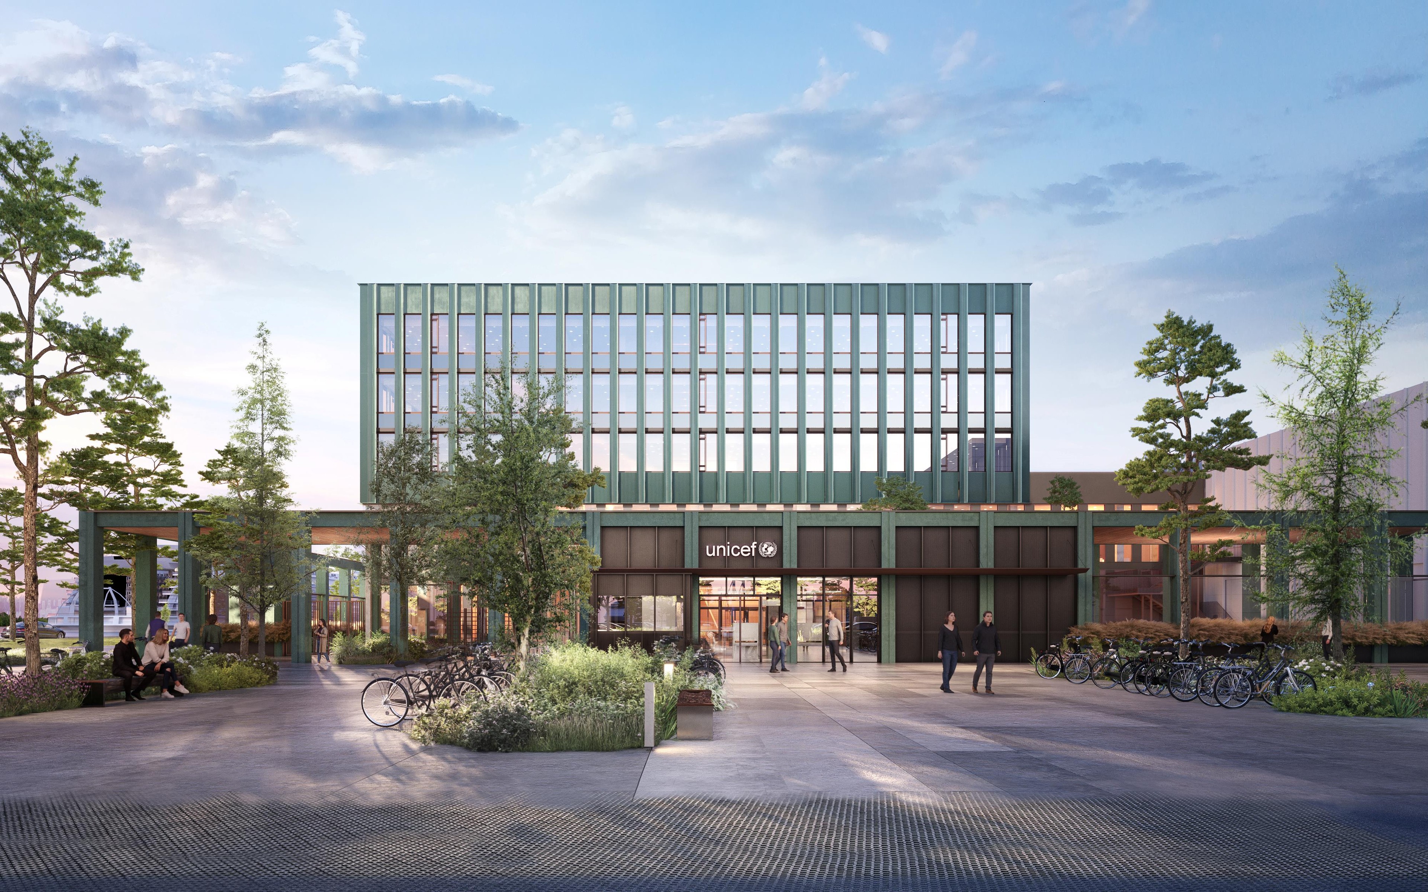
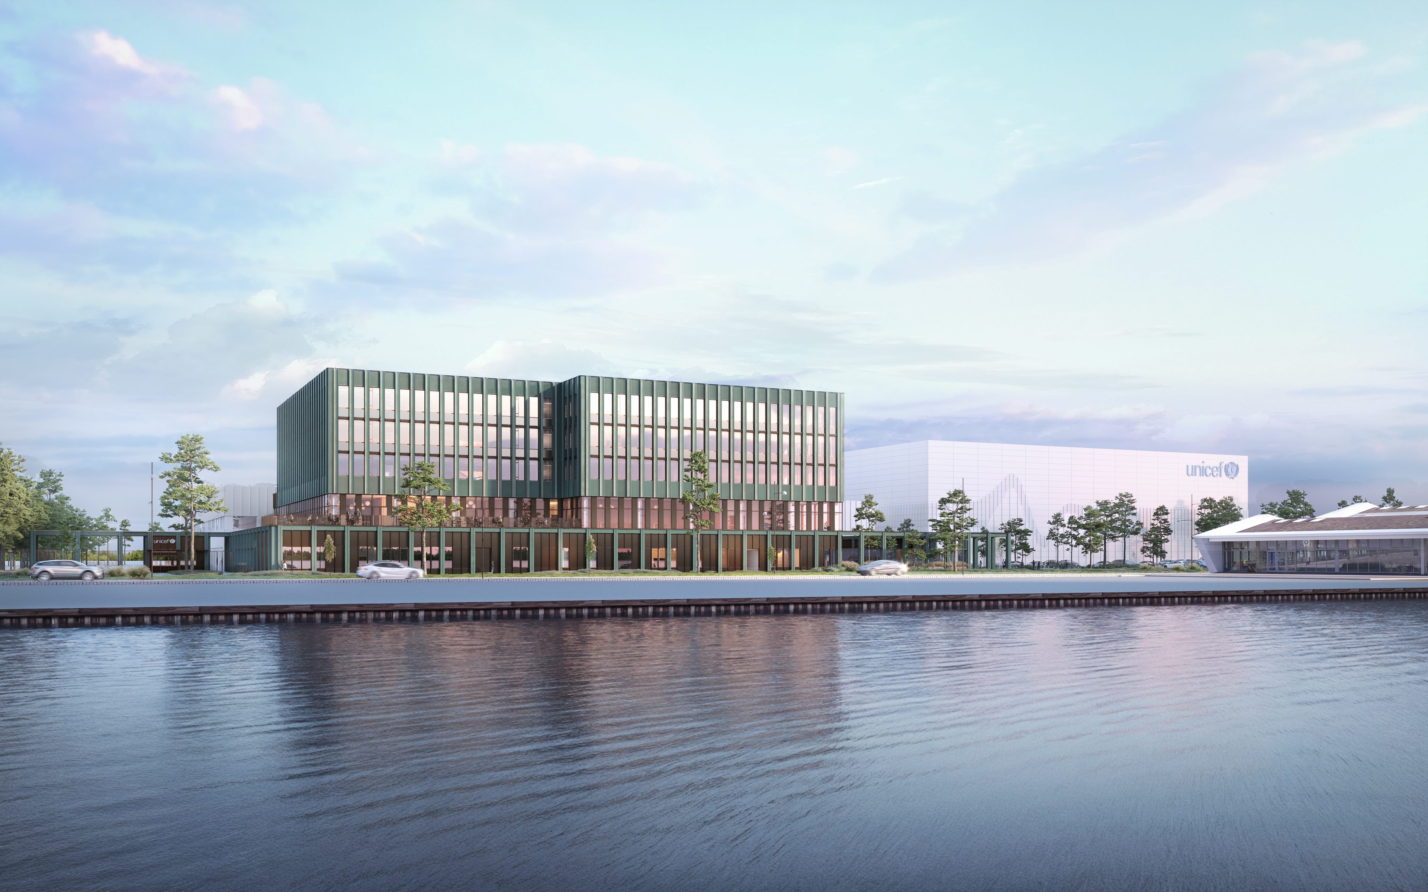
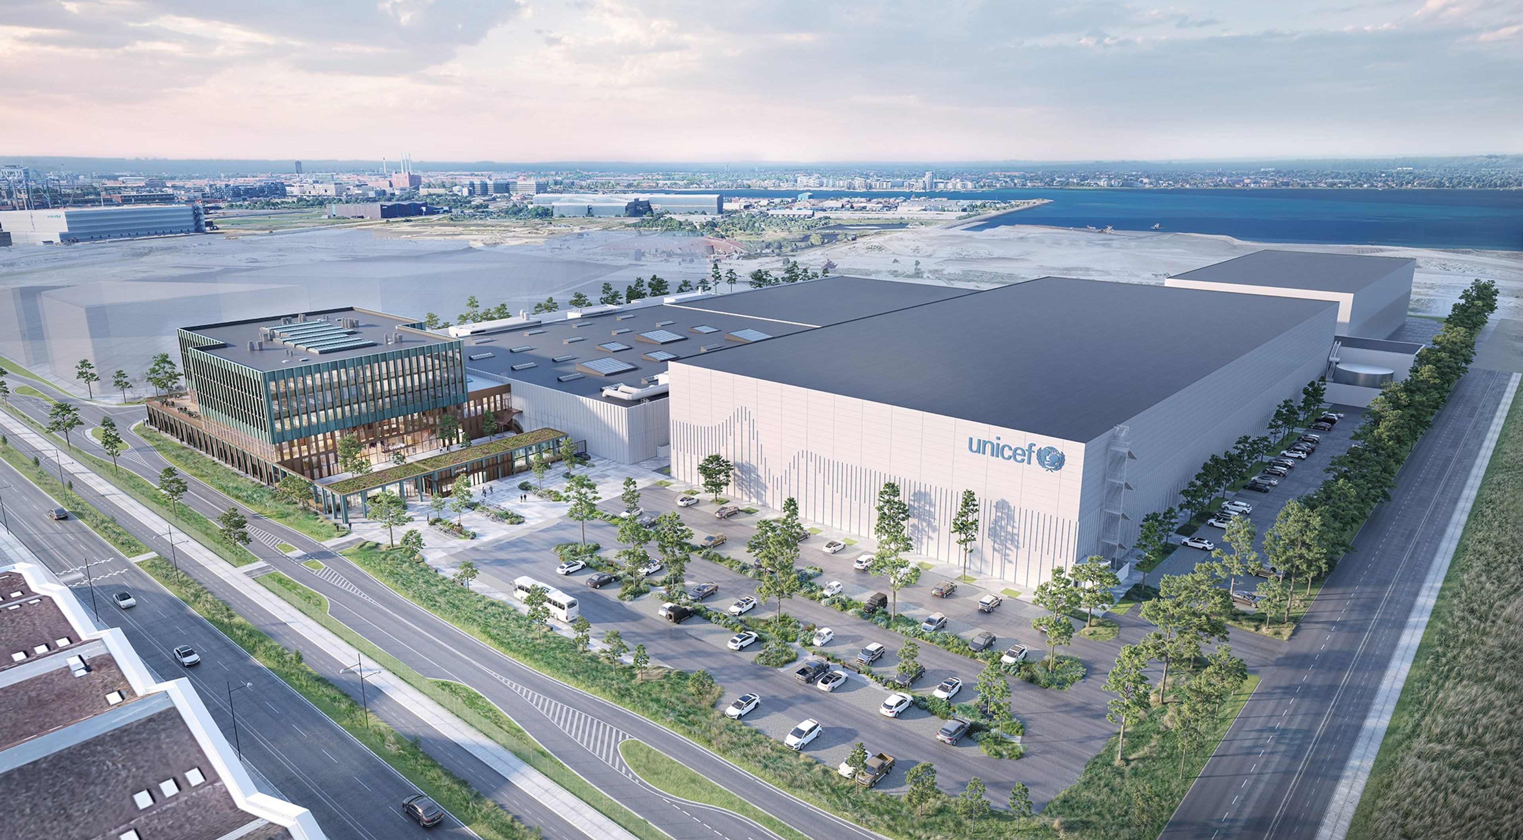
For a year and a half, PLH was designing UNICEF’s future warehouse and administration building in Copenhagen – now set to be built. The keyword throughout the project has been collaboration.
The design process for UNICEF’s new headquarters has been marked by high ambitions, strong user involvement, effective teamwork, and above all, a focus on world-class design in Copenhagen.
Leading the project are Project Directors Kim Ringvei and Anette Grønbæk, who, together with a team of 10 architects and designers from PLH, have developed the design concept for the execution team and have continued in the role of technical advisors to the client.
“The scale of this project has been immense. That’s why it was necessary to have two project leads to cover the entire scope together,” says Anette Grønbæk. Kim Ringvei adds with a smile: “We’ve run this project like a two-headed dragon.”
A house built on collaboration
Designing a global headquarters requires far more than architectural expertise. It means aligning many different parties – each with their own interests – around a common direction. For Kim Ringvei, the key has been crystal clear:
“Collaboration. That has undoubtedly been the main theme of this project. It’s been a true team effort across disciplines, organizations, the client, and the tenant.”
Looking back, both Kim Ringvei and Anette Grønbæk say the collaboration is what they are most proud of – and what has also been the most challenging.
“We’ve been instrumental in creating strong collaboration from the start. It was essential for the project’s success. The hardest part was getting everyone to agree on how the building should look and function. But that’s also what made it so rewarding – reaching a result where everyone feels represented,” says Anette Grønbæk.
Users as key players
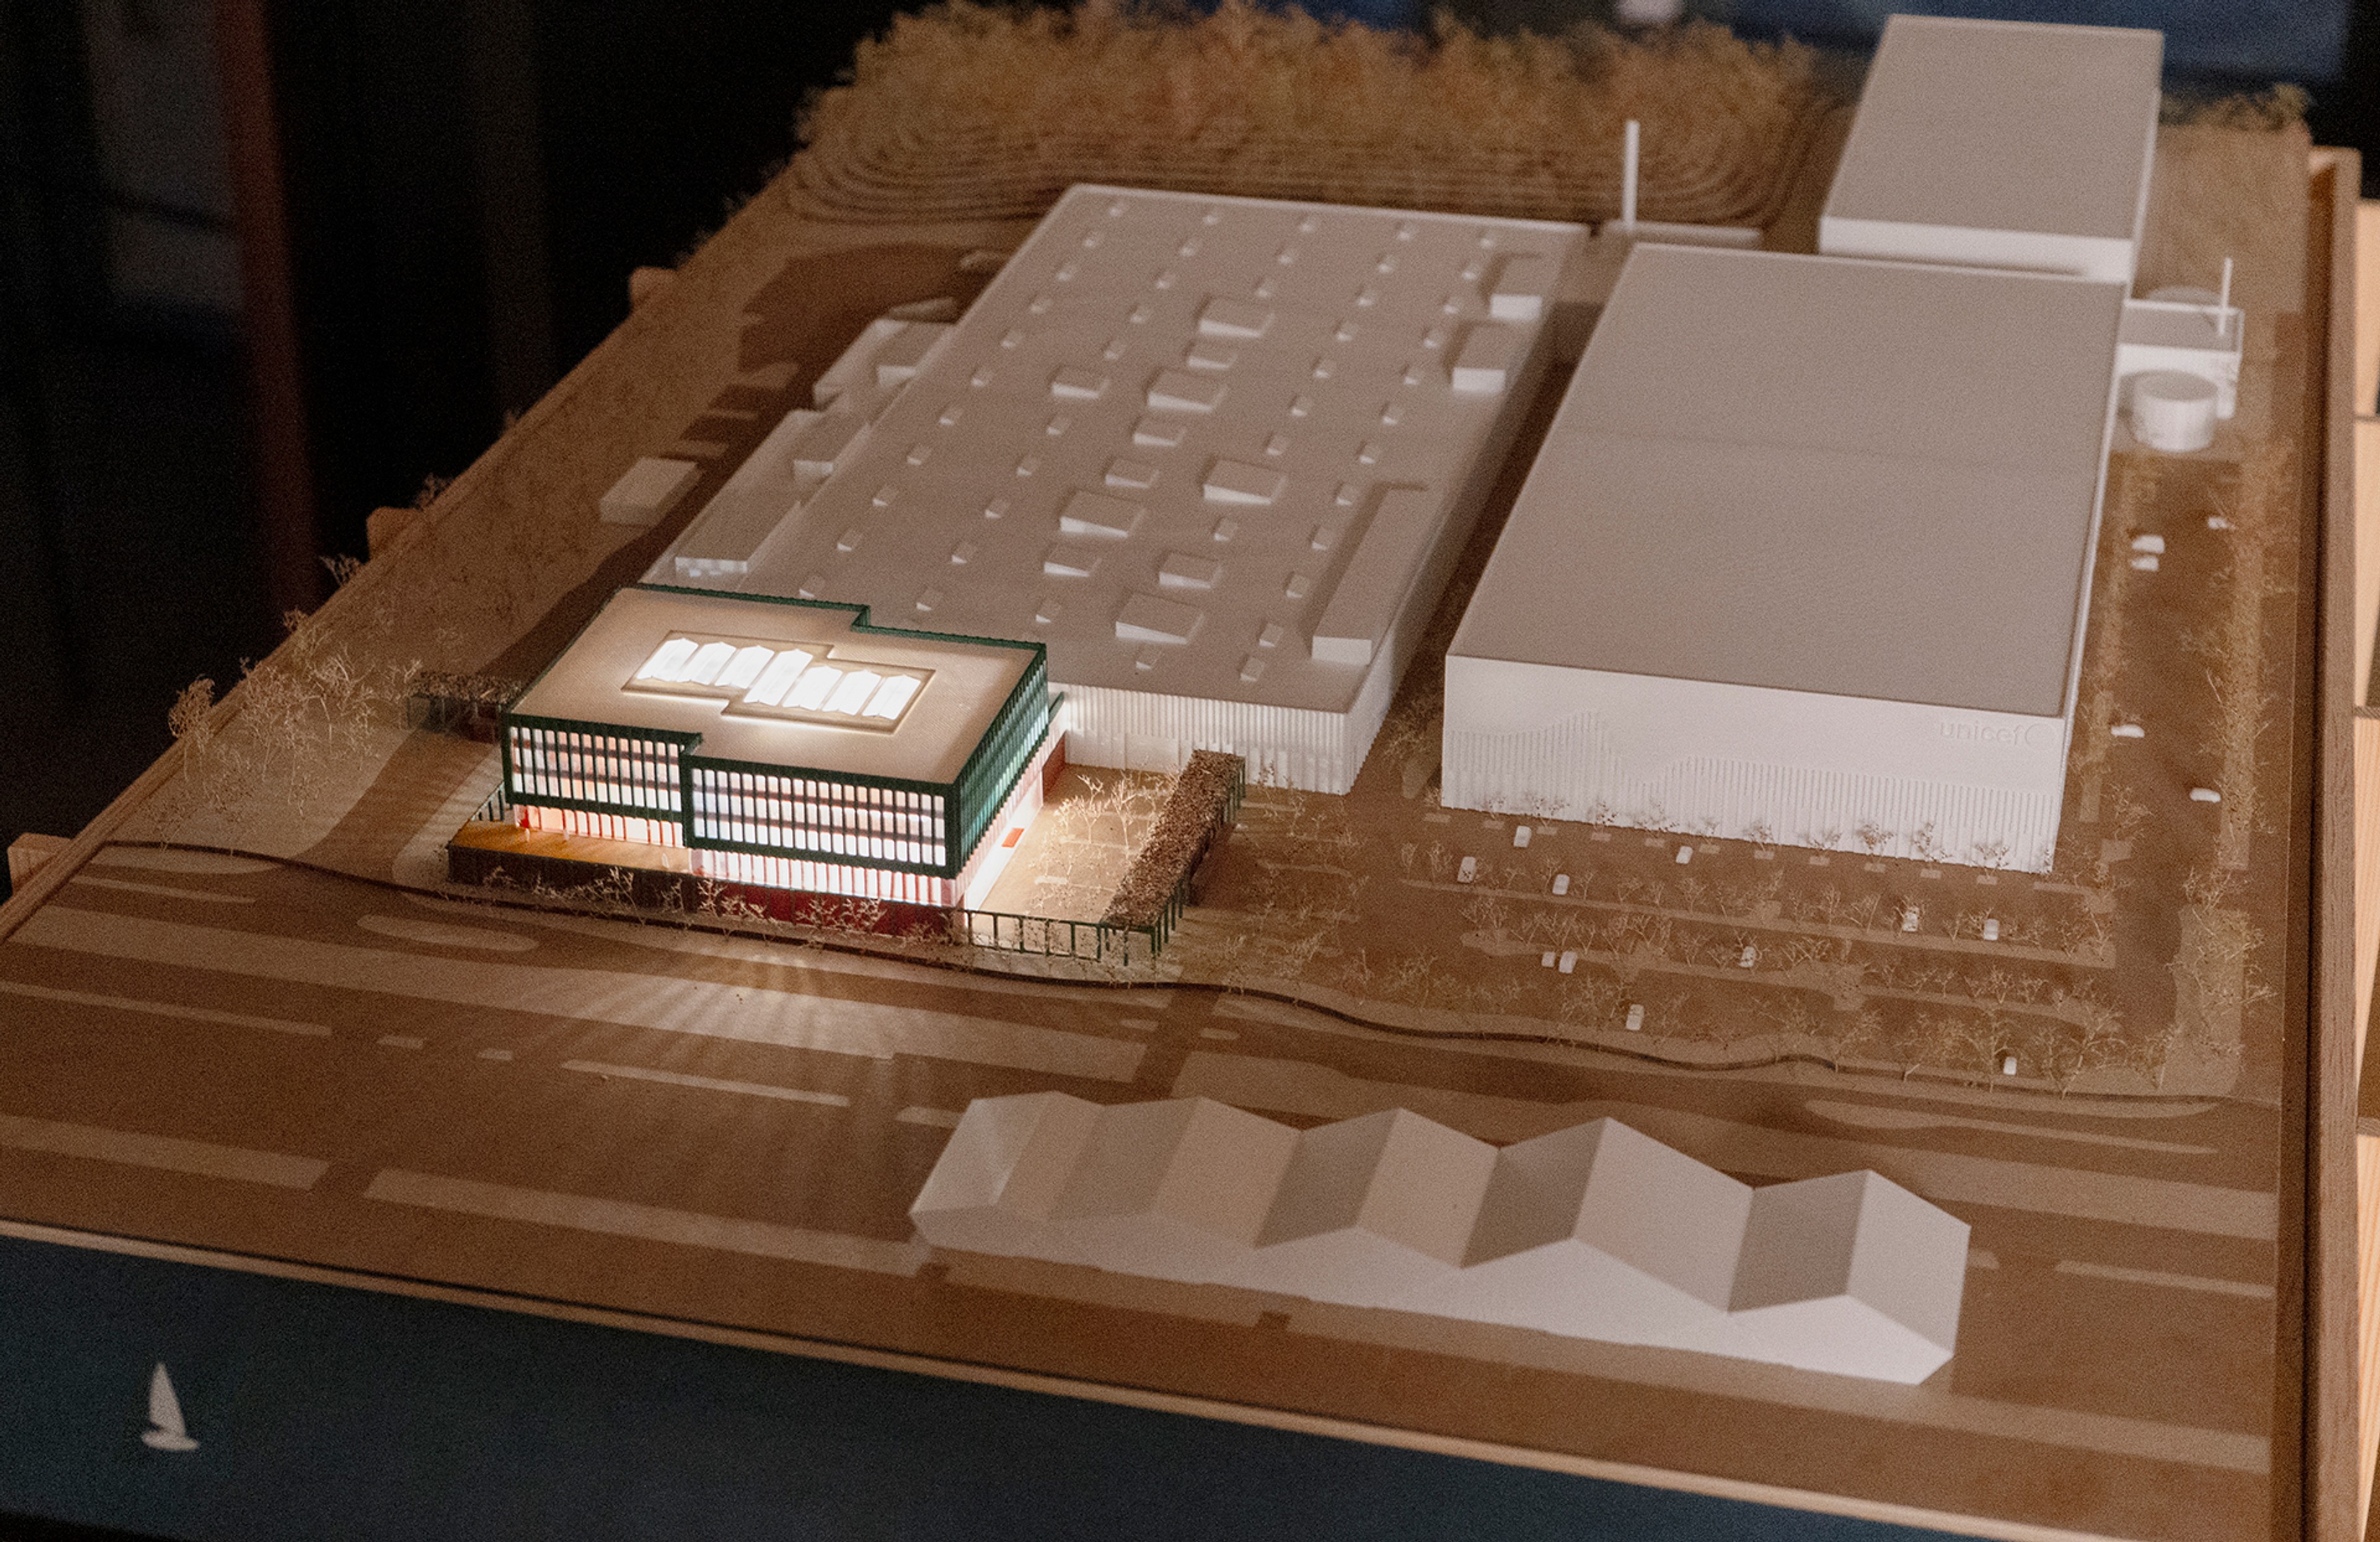
The project’s physical size – 63,000 m² (around seven football fields) – is impressive in itself, but what truly sets it apart is the extensive involvement of users and stakeholders.
User engagement has been substantial. Large forums, smaller focus groups, and continuous sketching sessions made it possible to test ideas and balance competing needs.
“We’ve put a lot of effort into keeping users informed about the process and the design development. Doing so gave us valuable insights into their perspectives and ensured everyone had a voice. This project has been very much about stakeholder management – building bridges between different and sometimes opposing wishes,” says Anette Grønbæk.
Stakeholders included By & Havn, the Danish Building and Property Agency, the City of Copenhagen, tenant advisors, and of course UNICEF’s staff and leadership.
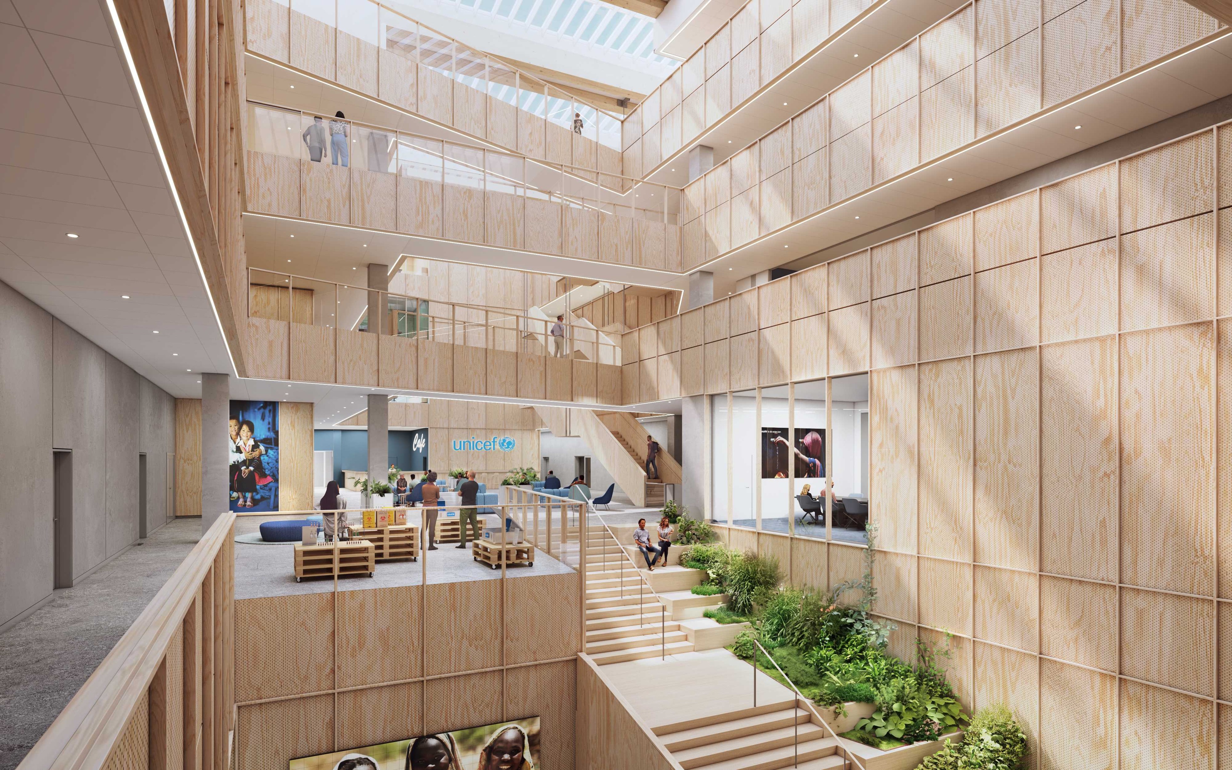
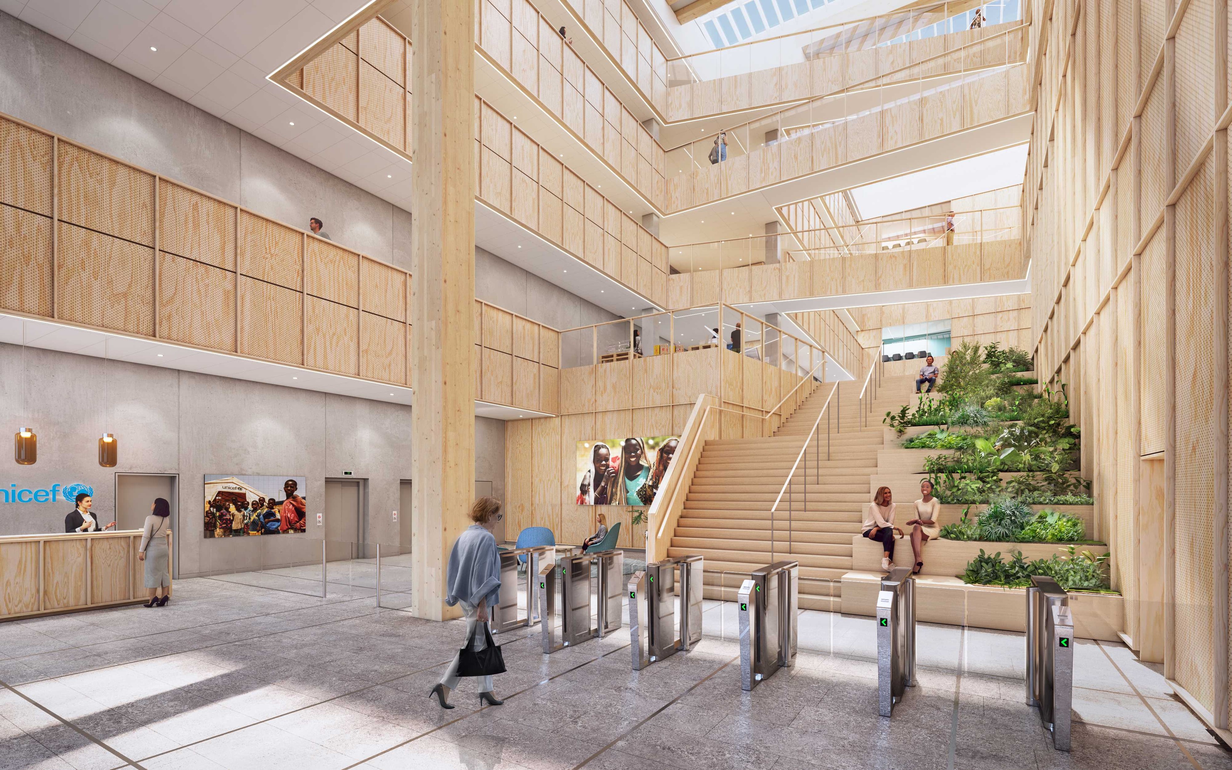
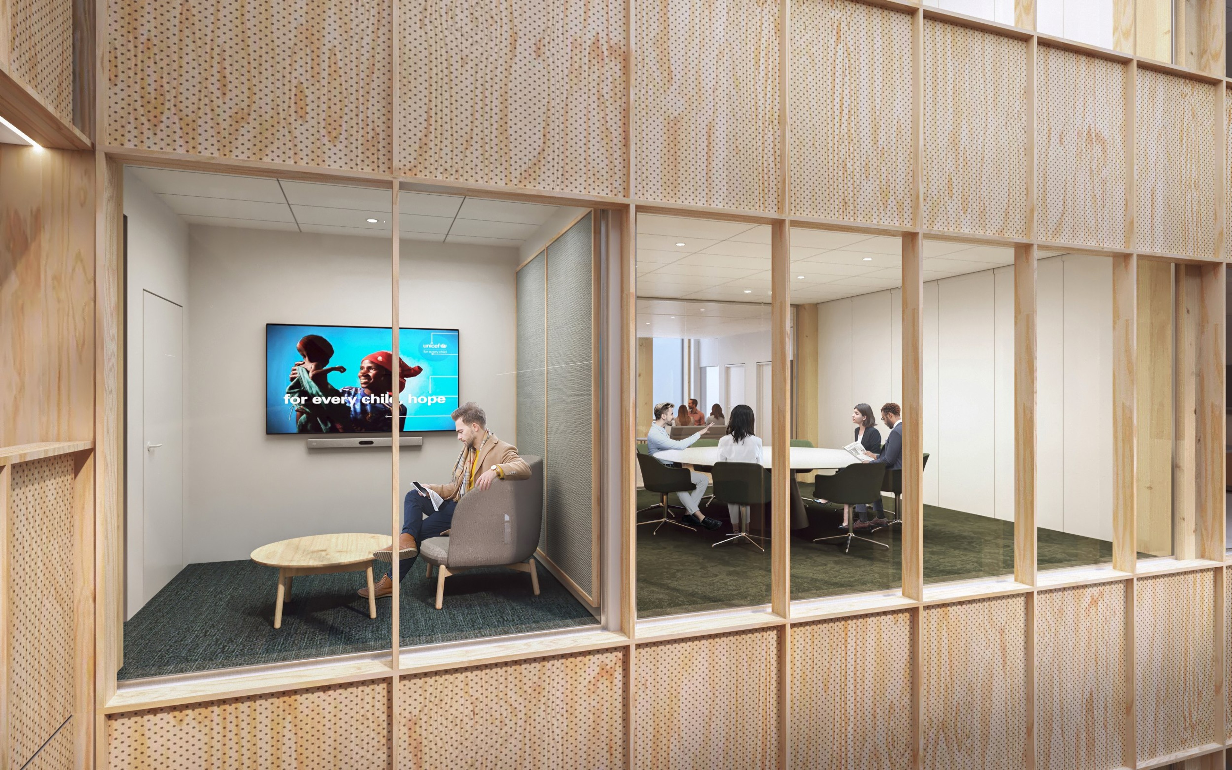
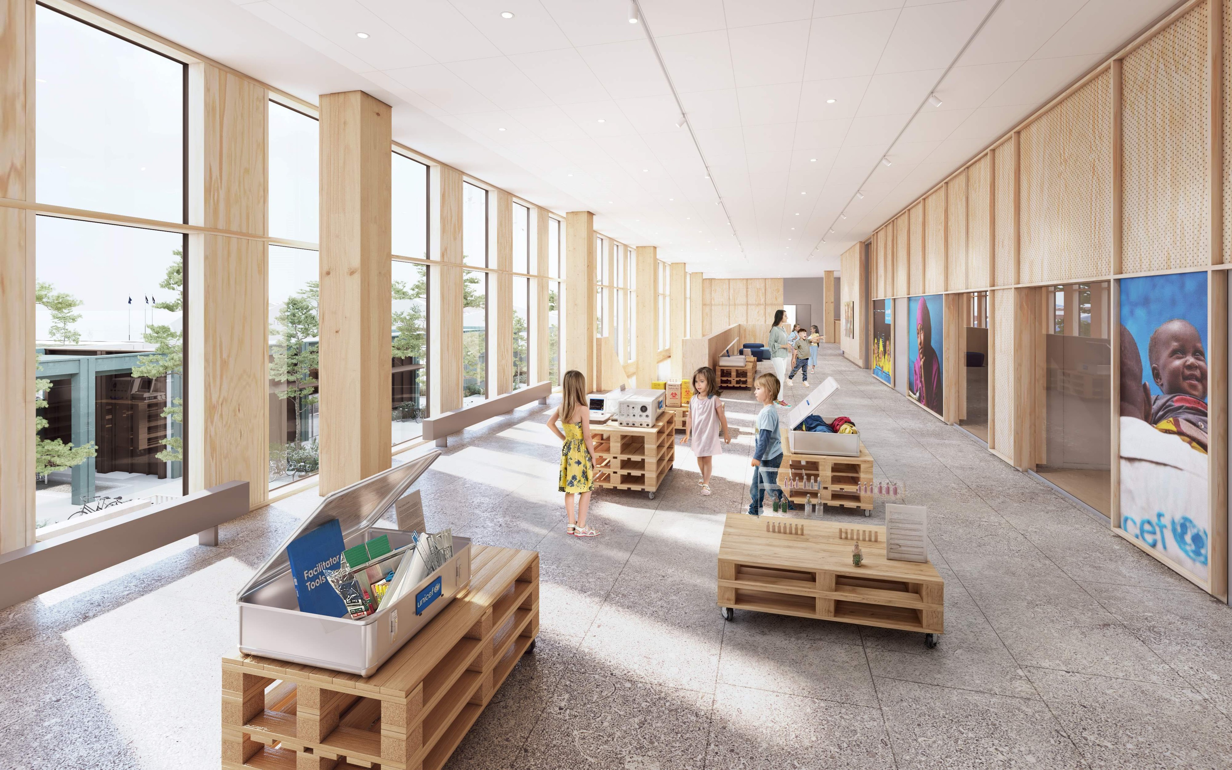
One of the key design challenges was creating a building that meets strict security requirements while still feeling open and welcoming. An open atrium, flexible meeting and conference spaces, an exhibition area, and viewing walkways into the warehouse create a setting that is inviting without compromising safety.
“It’s about asking the right questions, understanding the needs – and sometimes challenging them. That’s how we’ve been able to translate requirements into tangible solutions, striking a balance between security demands and the wish for openness,” explains Kim Ringvei.
A shared home – on Danish soil
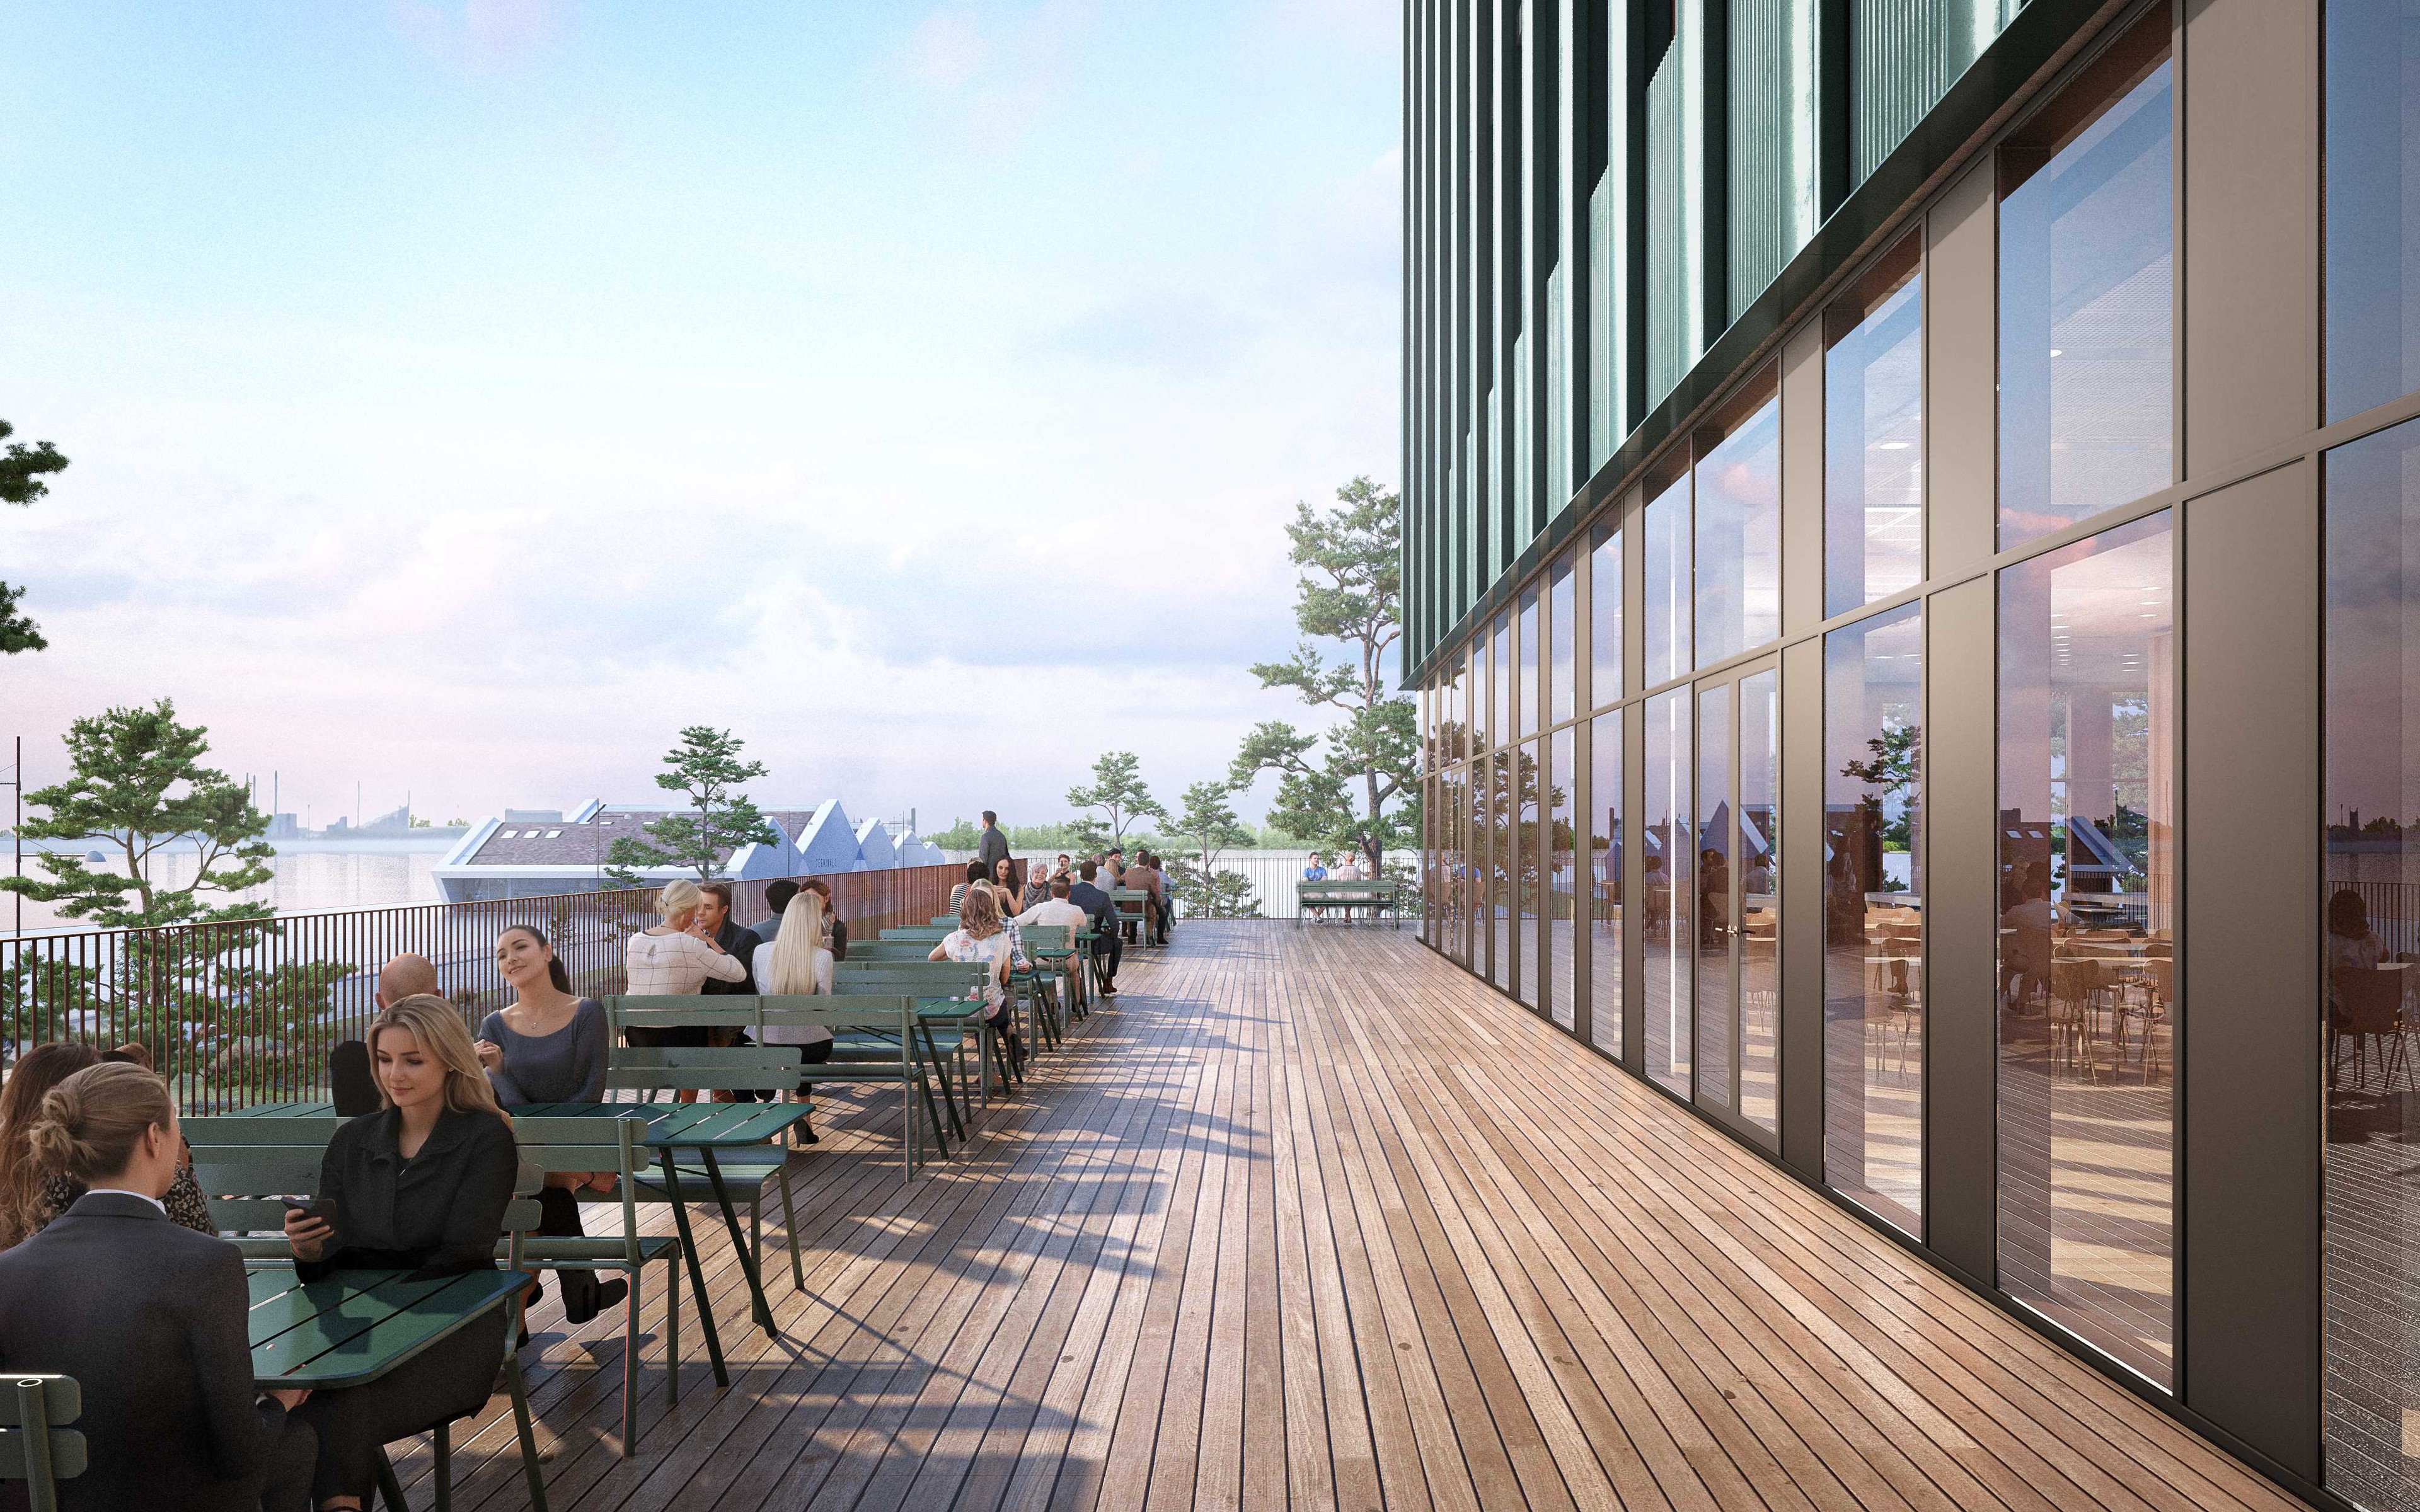
As one of UNICEF’s three global headquarters, it was vital that the building reflected both Danish values and the organization’s identity.
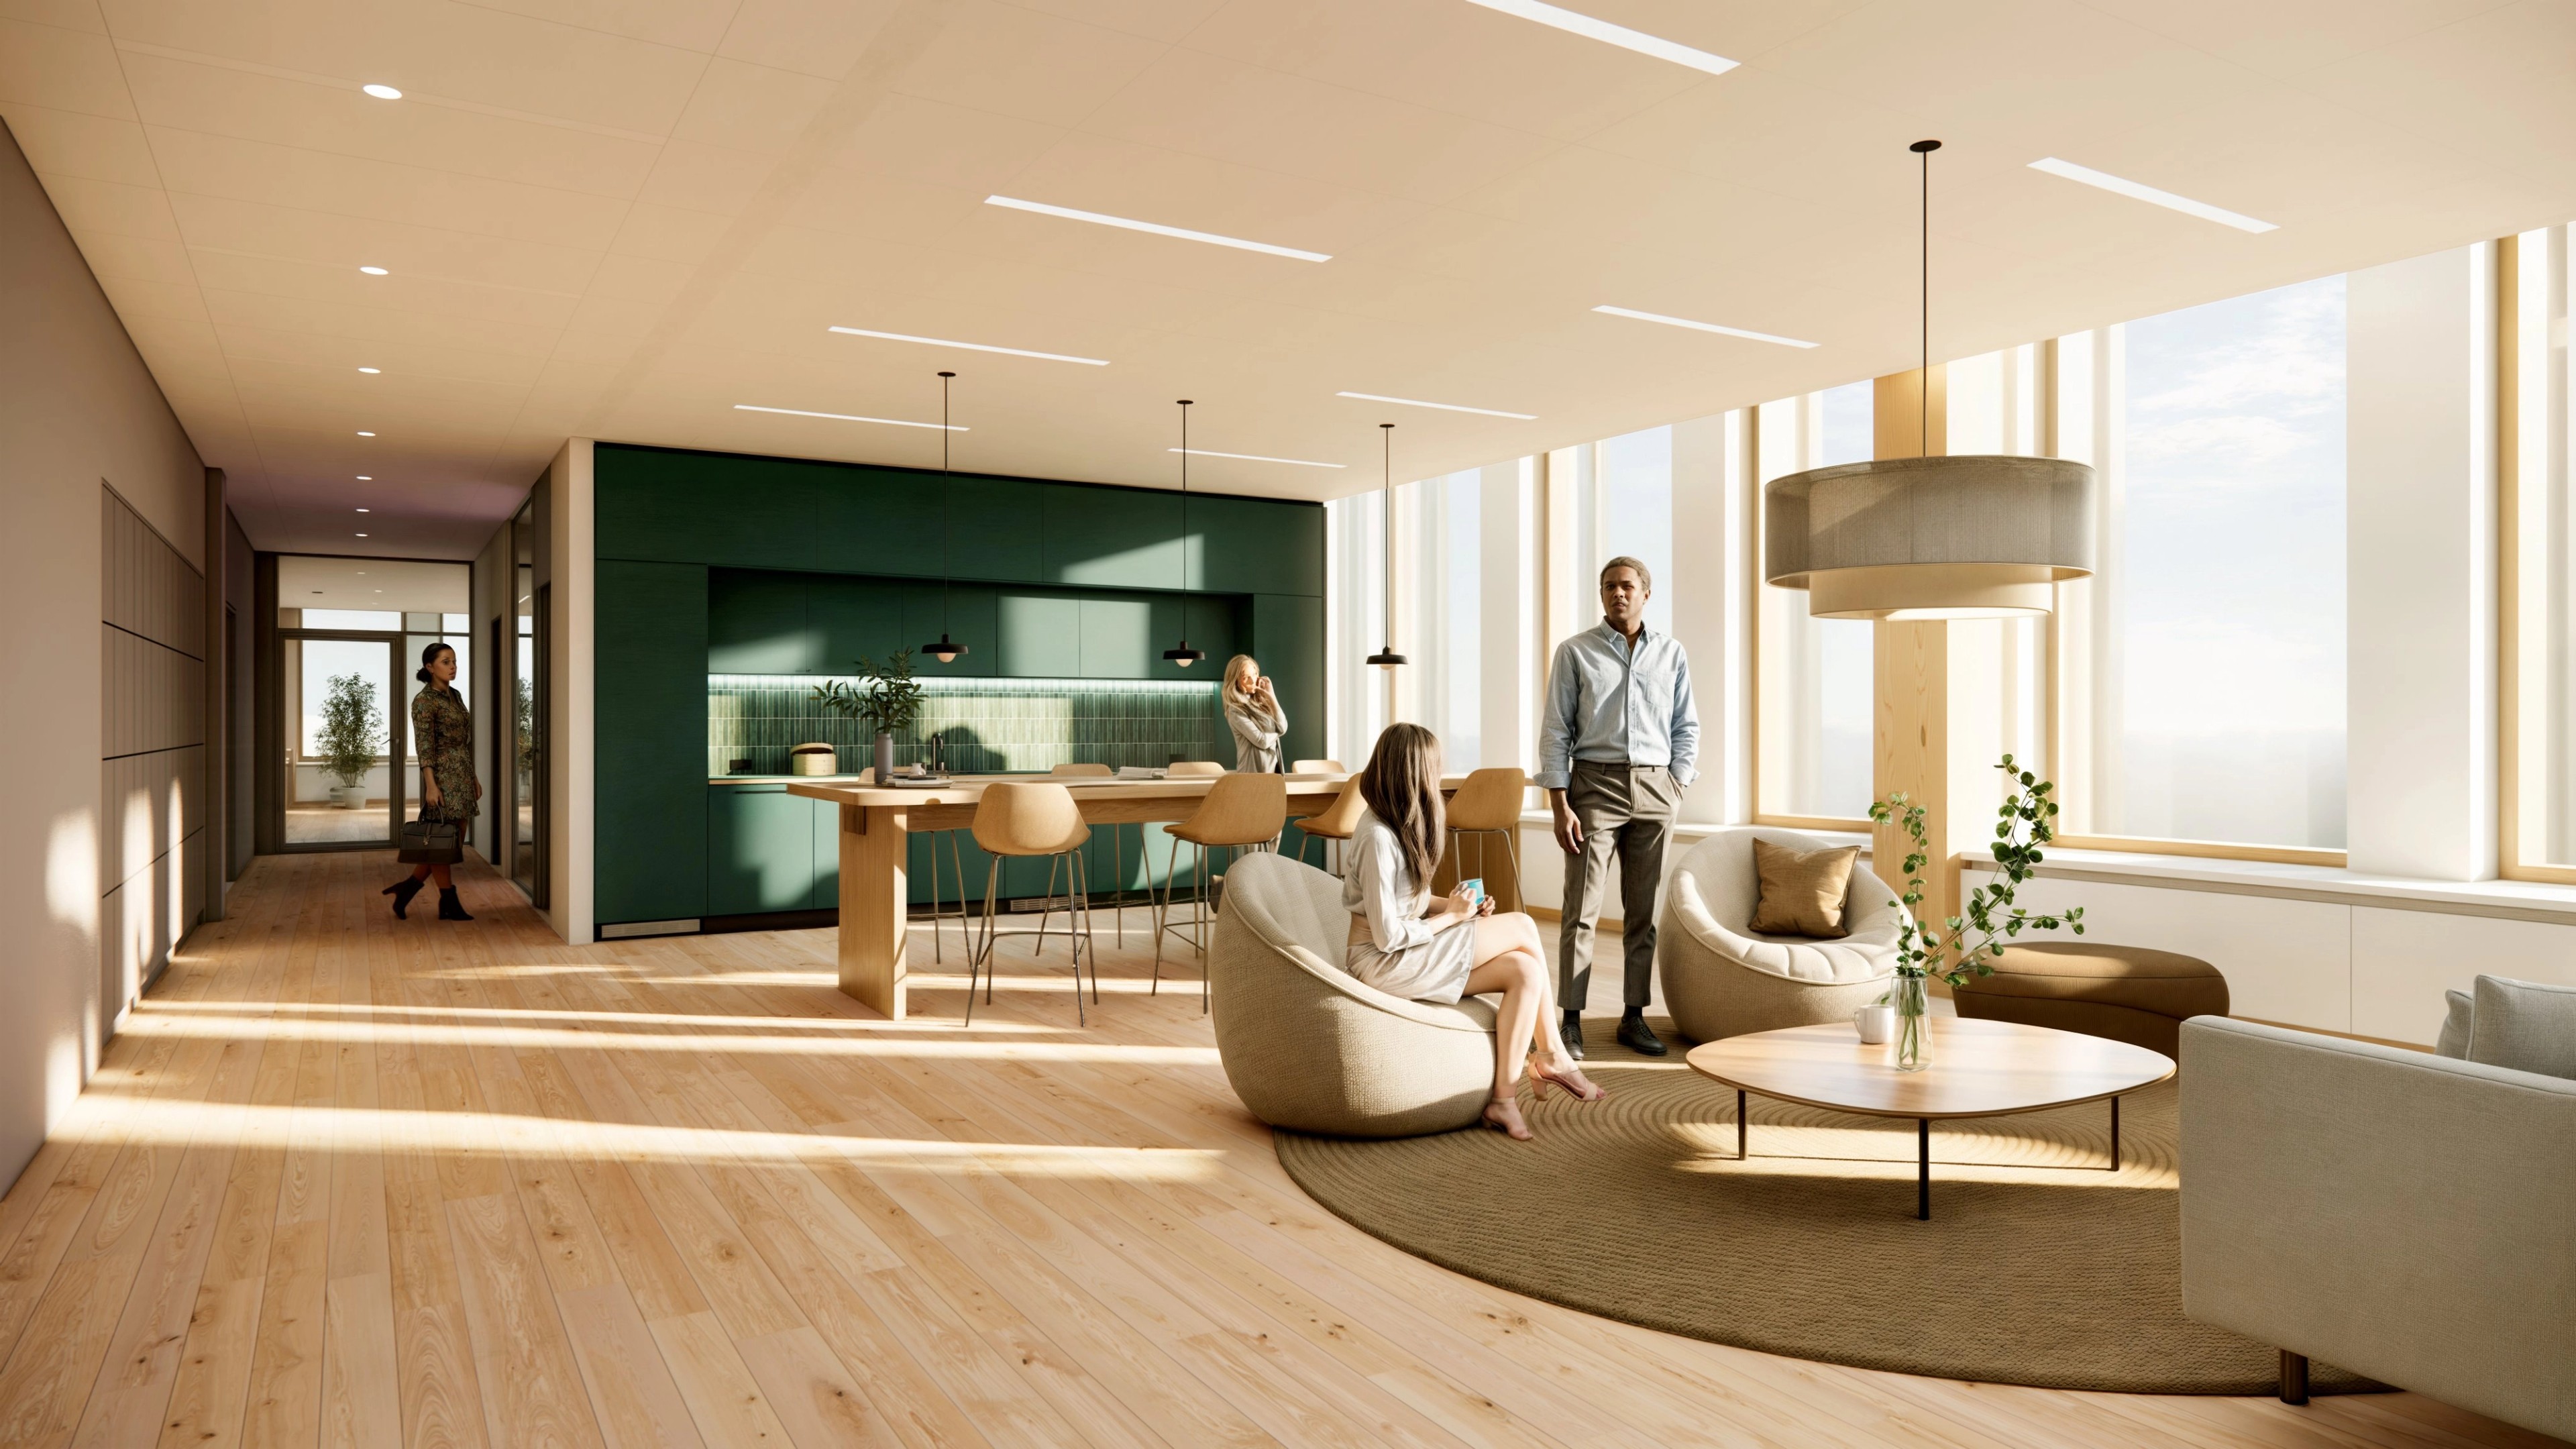
“We’ve designed a house that makes collaboration easier – internally and across countries. UNICEF wanted to create an environment that embodies ‘the Scandinavian way’,” says Anette Grønbæk.
The building is designed for the informal meetings while also presenting a strong shared identity, emphasizing UNICEF’s central mission: delivering life-saving aid worldwide.
“We’ve given them a framework that strengthens what they already are – and makes it easier to be a global organization with deep ties to Denmark. This house was designed for an organization with a critical mission. If our design helps them carry out that mission more effectively, then we’ve truly made a difference,” says Kim Ringvei.
Looking back, both project leads agree that the process and collaboration are what they are most proud of, as they were key to creating a concrete result that supports UNICEF’s vital work.
The project has now moved into its next phase: PLH serves as client advisors, while the winning design-build contractor team have taken over detailed design and construction.
The project has been developed in collaboration with NIRAS, SLETH, and Frost Larsen.
Client: By & Havn
Client Advisor: Emcon
Equipment Consultant: Logio
MT Højgaard, CF Møller Arkitekter, and Atelia are responsible for the detailed design and construction of the project.
Dematic is responsible for final design and installation of equipment.