Modern facilities for Denmark’s military build-up
Danish Defence
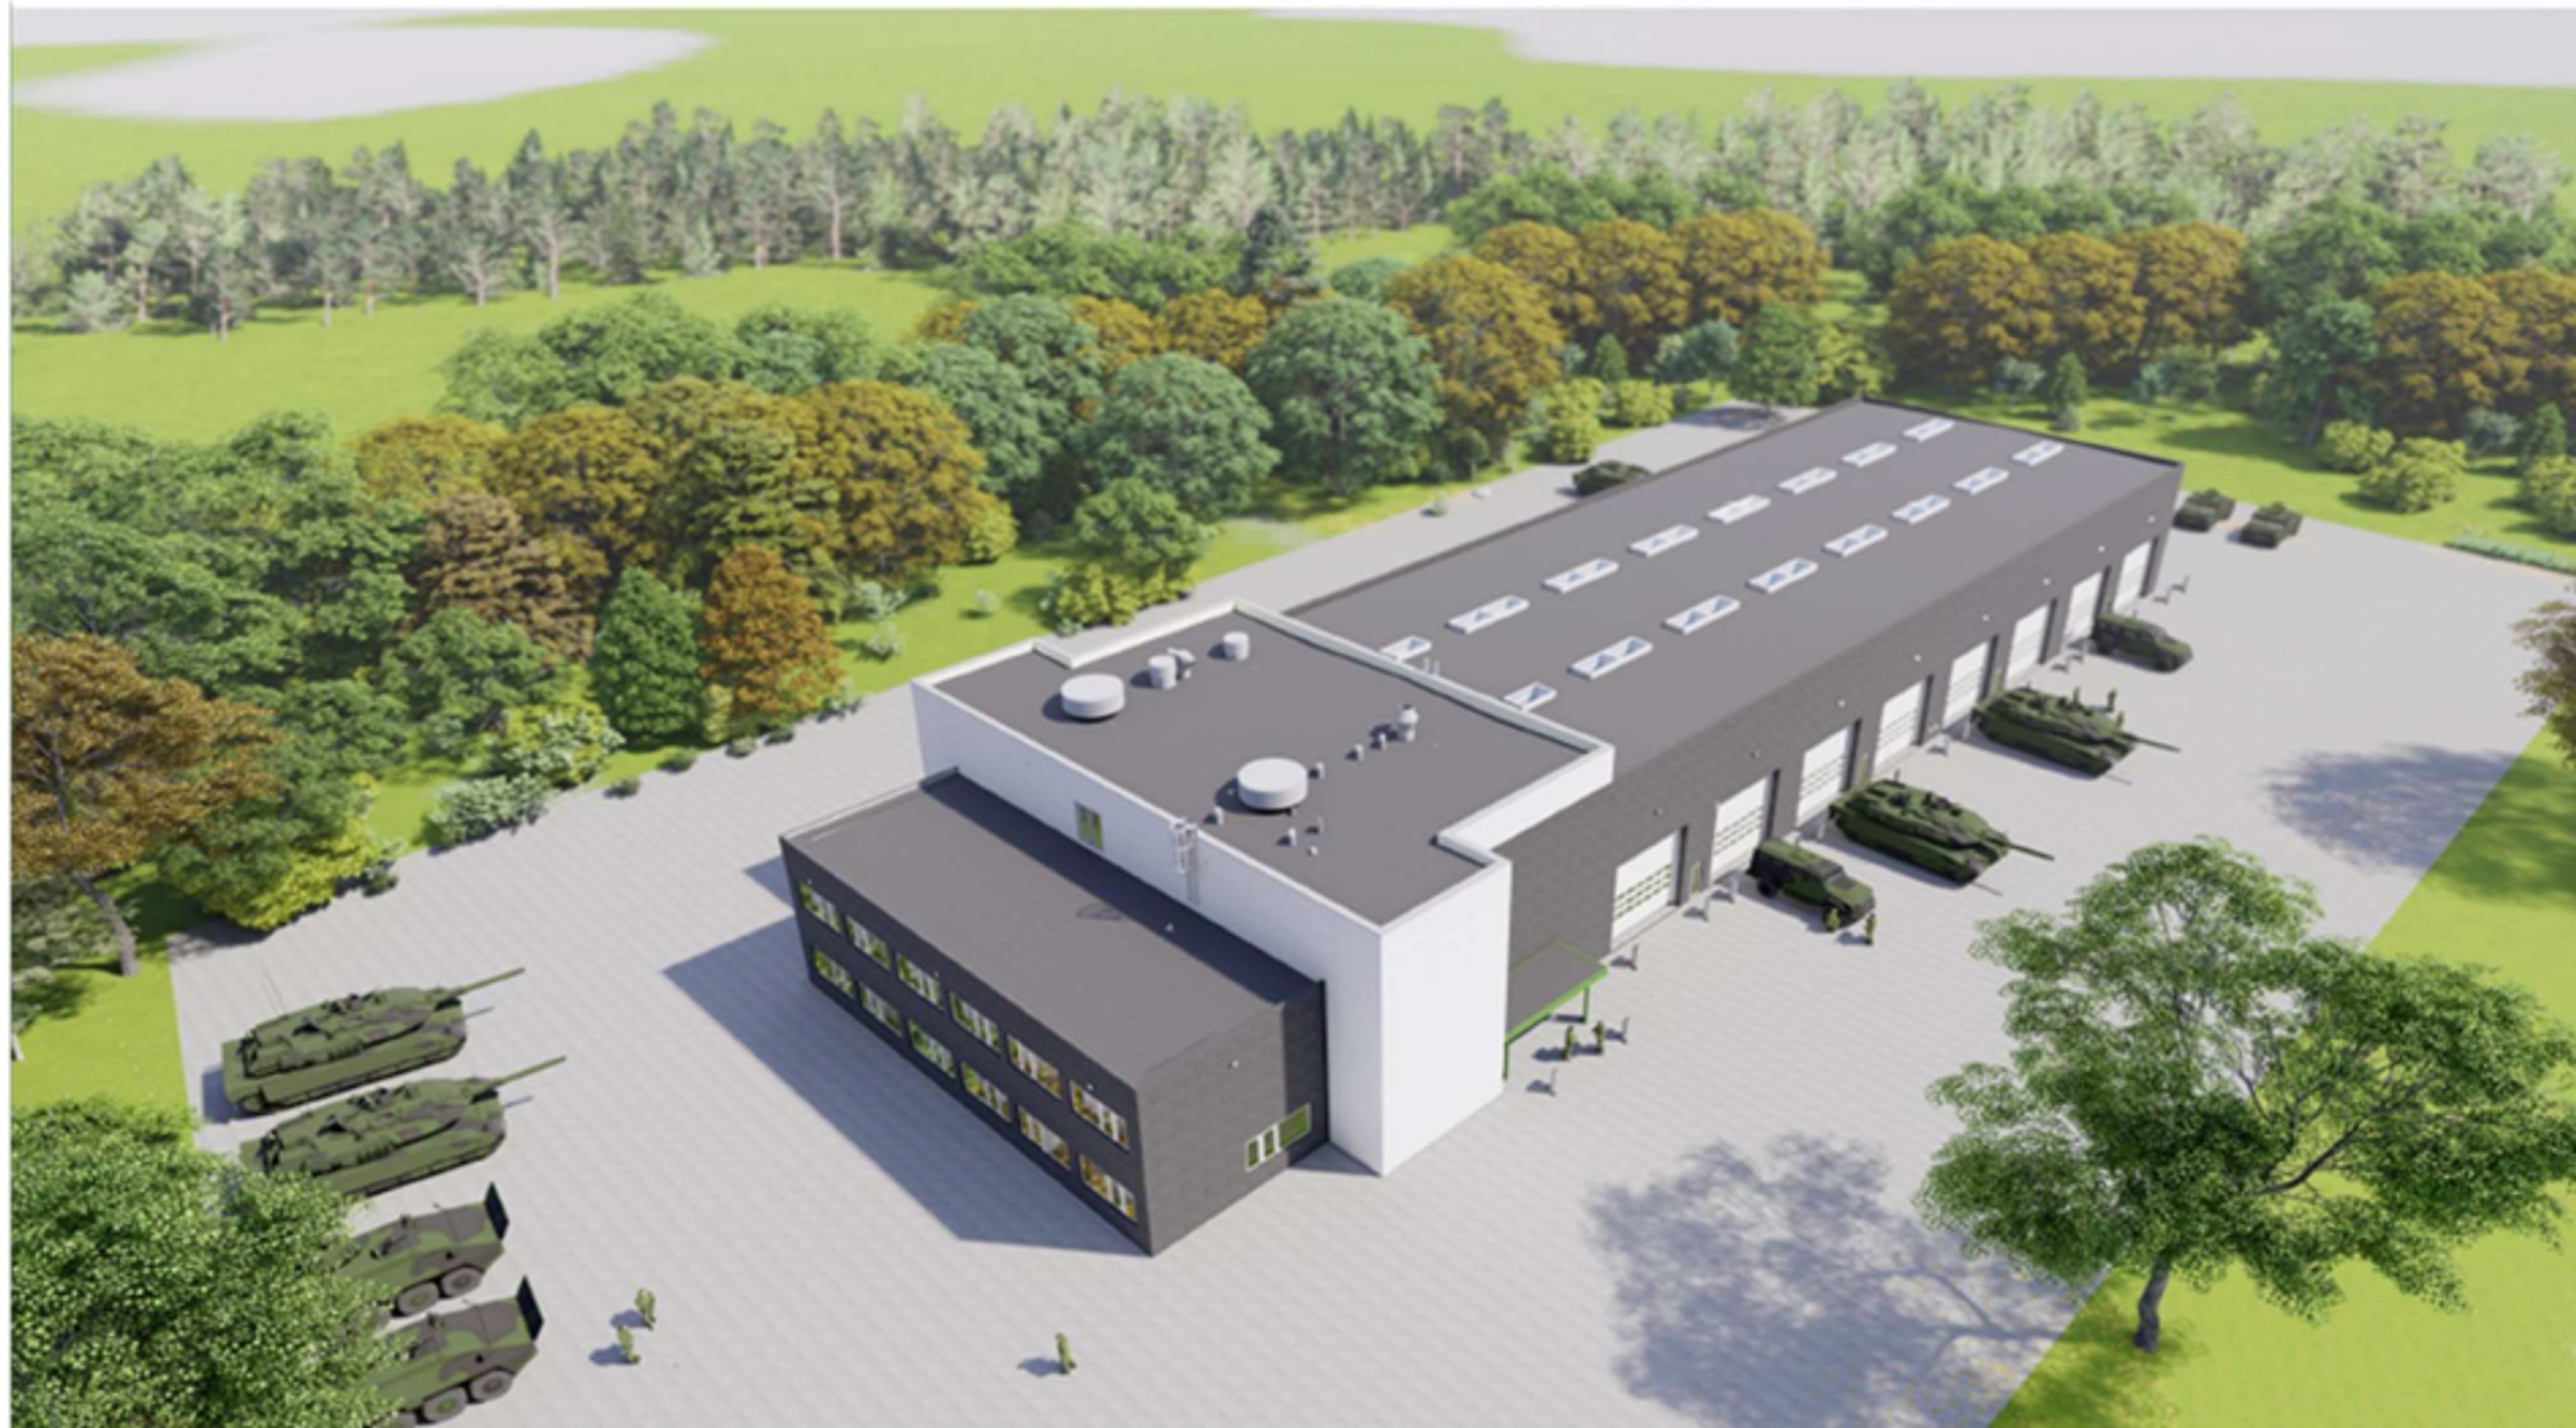
At Antvorskov Barracks near Slagelse, the Danish Armed Forces are constructing three buildings with garages and crew facilities for the Army’s heavy brigade. PLH has provided architectural consultancy, design development and detailed design for NCC, who delivers the project as a design-and-build contract. Two of the buildings are conversions and extensions of existing structures, while the third is entirely new. Each building is tailored to its function and houses garages for the brigade’s armored vehicles, along with offices, meeting rooms, changing rooms and storage facilities that meet the requirements for a good working environment for the Armed Forces’ personnel. The project builds on PLH’s many years of experience designing for the Danish Armed Forces, including the new guardhouse at the same barracks.
Reach out
Interested in hearing more about our work? Please get in touch!

Related projects
Nordhavn, Copenhagen
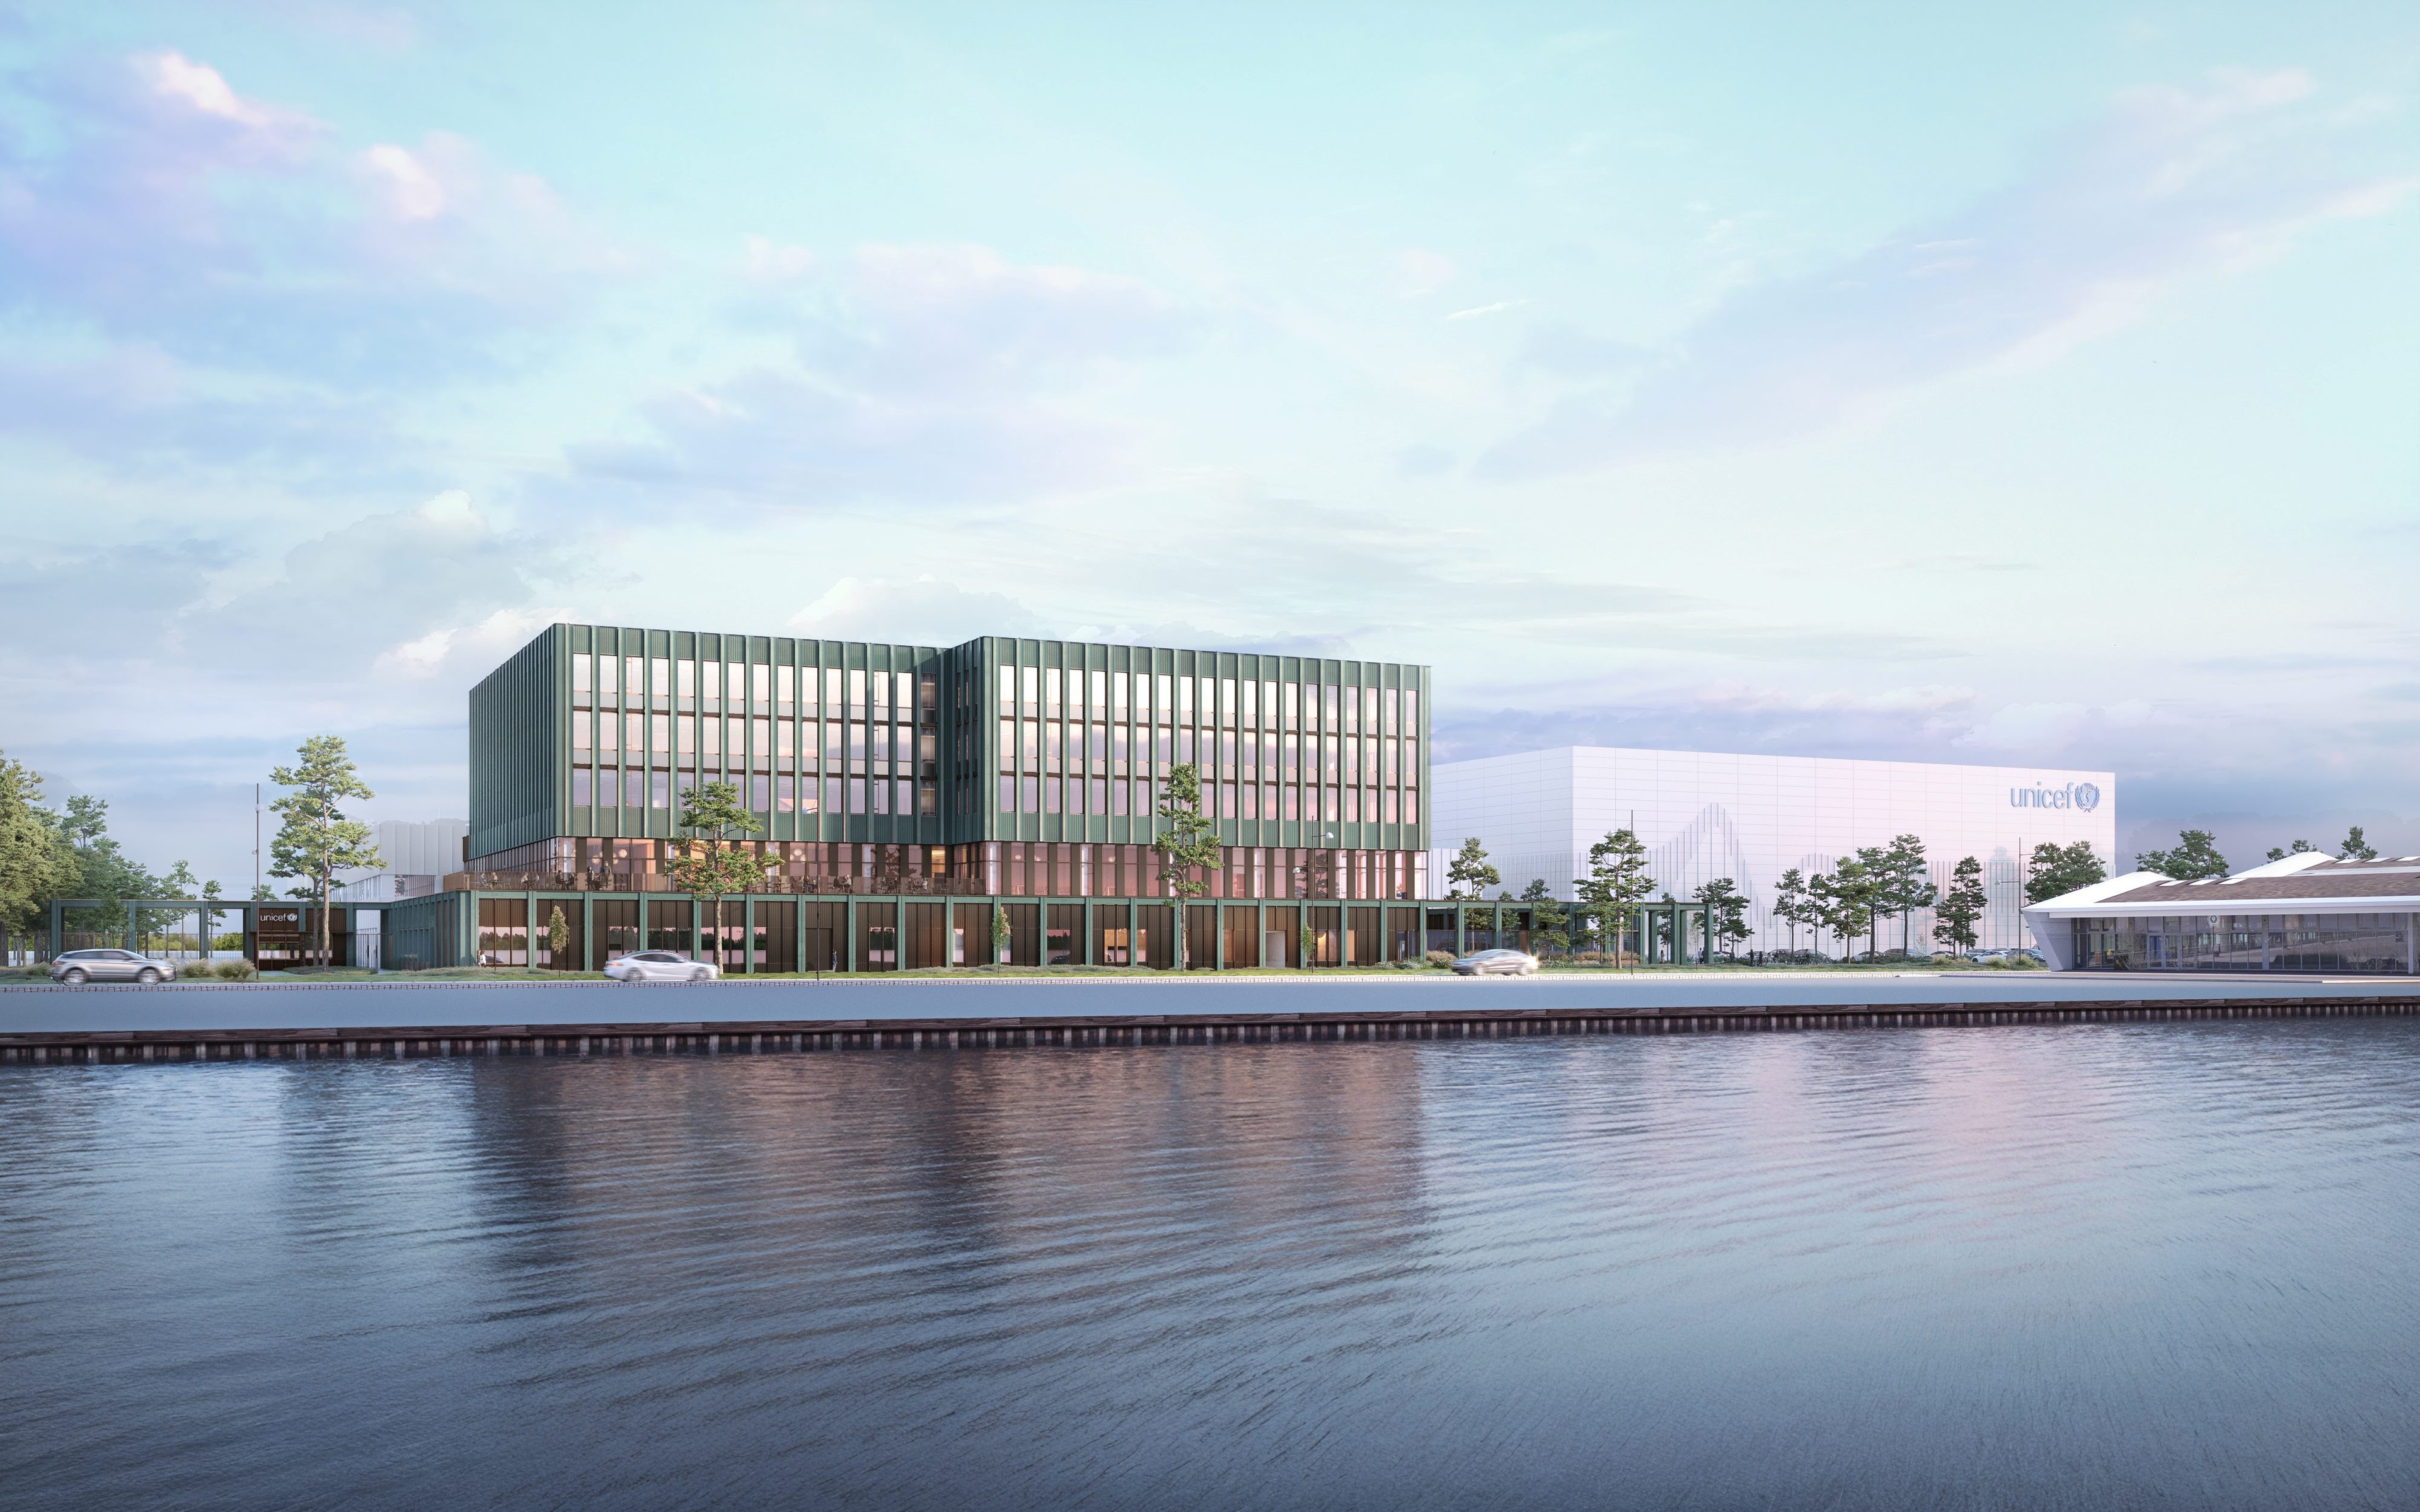
A workspace that strengthens a global mission
UNICEF