News
New facilities for the Armed Forces at Antvorskov Barracks
The Danish Armed Forces are expanding capacity at Antvorskov Barracks with three buildings housing garages and crew facilities. NCC is delivering the project as a design-and-build contract, with PLH Architecture & Design responsible for the architectural work.
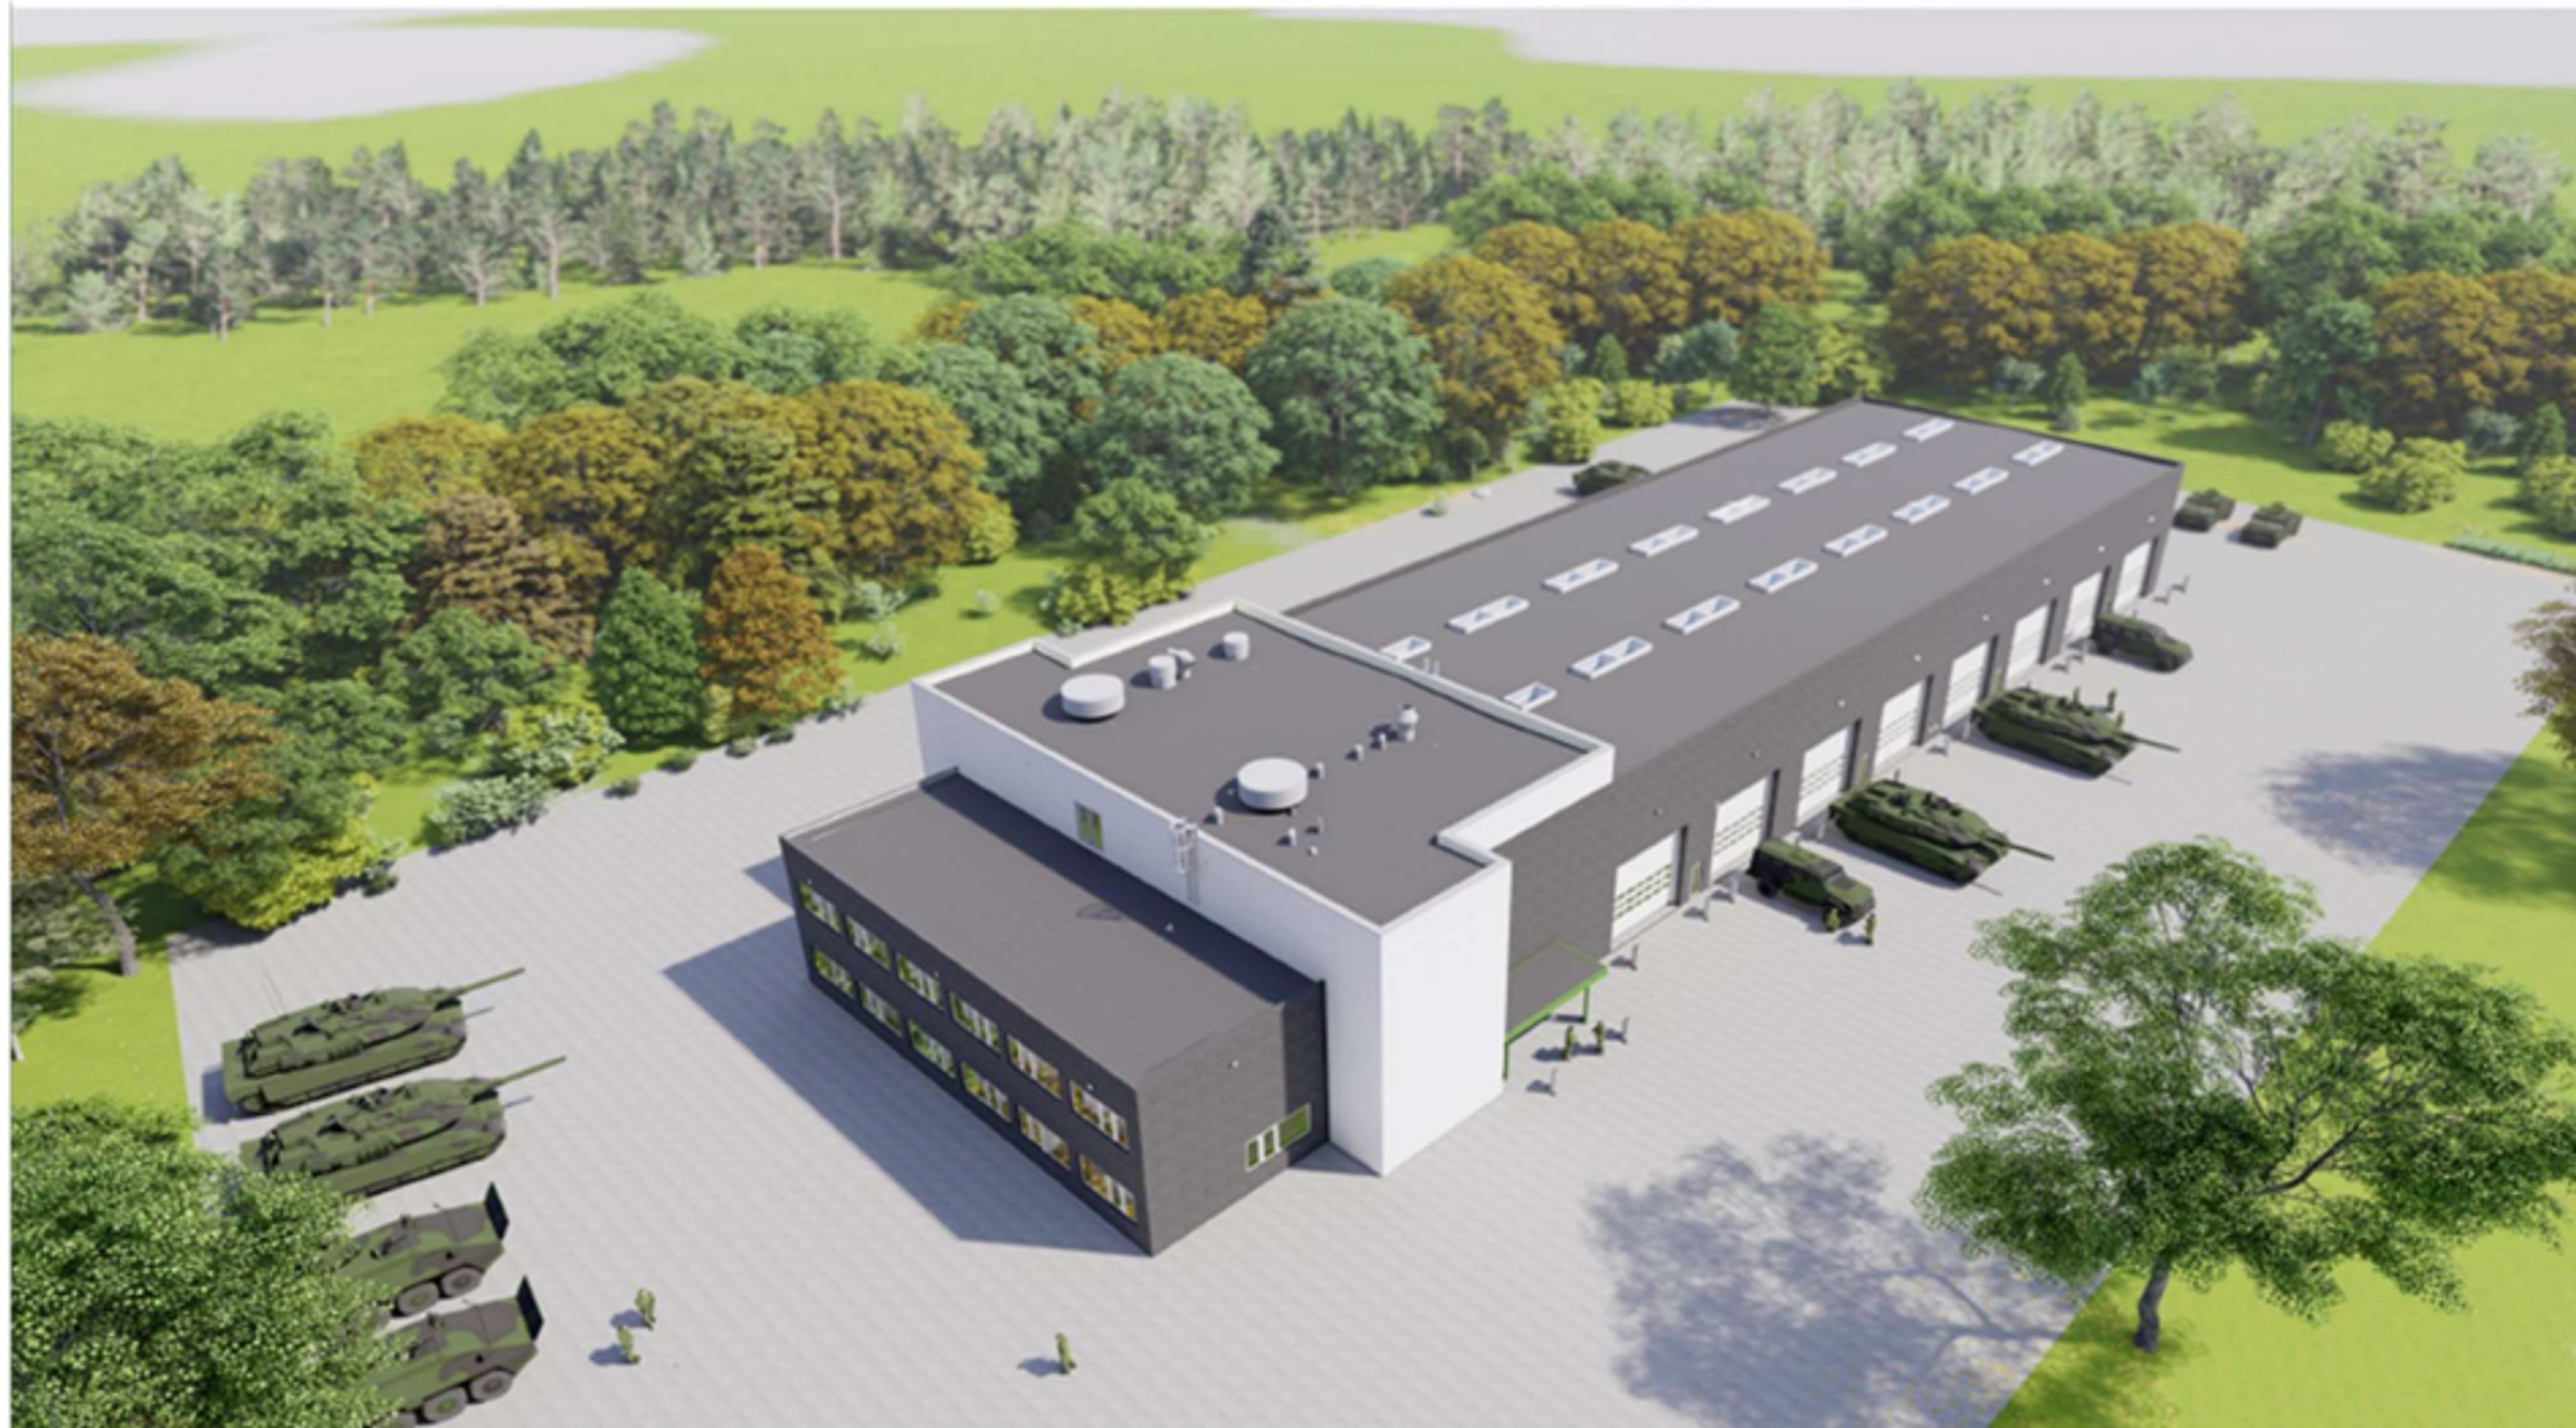
Illustration: Forsvaret
The Danish Armed Forces are in the process of strengthening and modernizing their facilities. At Antvorskov Barracks near Slagelse, construction of three buildings for the Army’s heavy brigade is now underway. The buildings comprise a total of approx. 10,000 m² of garages and associated crew facilities, including offices, meeting rooms, changing rooms and storage, all designed in accordance with the working environment regulations for the Armed Forces’ personnel.
NCC is delivering the project as a design-and-build contract, and PLH Architecture & Design has provided architectural consultancy, design development and detailed design. The project consists of two existing buildings that are being converted and extended, and one entirely new building. Each building is tailored to the specific needs it must meet.
“We are pleased with the collaboration with both NCC and the Danish Armed Forces. At PLH, we are proud to have the opportunity to work with the Armed Forces and contribute to Denmark’s defense at a time when we are building up our military capabilities. It feels meaningful to contribute wherever you can, and in our case, that means using our knowledge of construction to strengthen and modernize the Armed Forces’ facilities,” says Claus Johannessen, Senior Project Leader at PLH, who has worked on architectural projects for the Armed Forces for a number of years.
The construction at Antvorskov Barracks is expected to be completed in mid-2027.
Facts
Client: Danish Defence Estates and Infrastructure Organisation (Etablissement- og Terrænkommandoen), Danish Armed Forces
Design-and-build contractor: NCC
Architect: PLH Arkitekter
Engineers: KI Rådgivende Ingeniører and Fjerring Rådgivende Ingeniører
Area: Approx. 10,000 m²
Expected completion: Mid-2027
Reach out
Want to hear more about what we do?
News
Browse all