Reimagining a landmark tower as a modern, urban hotel
Lyngby Storcenter & Comwell
PLH is transforming the iconic high-rise above Lyngby Storcenter into a modern Comwell hotel that brings new life, experiences and public value to the city. By reusing the existing structure and radically upgrading the building’s performance and spatial quality, the project turns the tower into a new reality as an open, welcoming destination. The hotel will not only serve guests but also function as a new social hub for locals – strengthening Lyngby as an attractive, green and vibrant city centre.
01
Gallery
02
Introduction
03
Summary
A wish to redesign and redefine
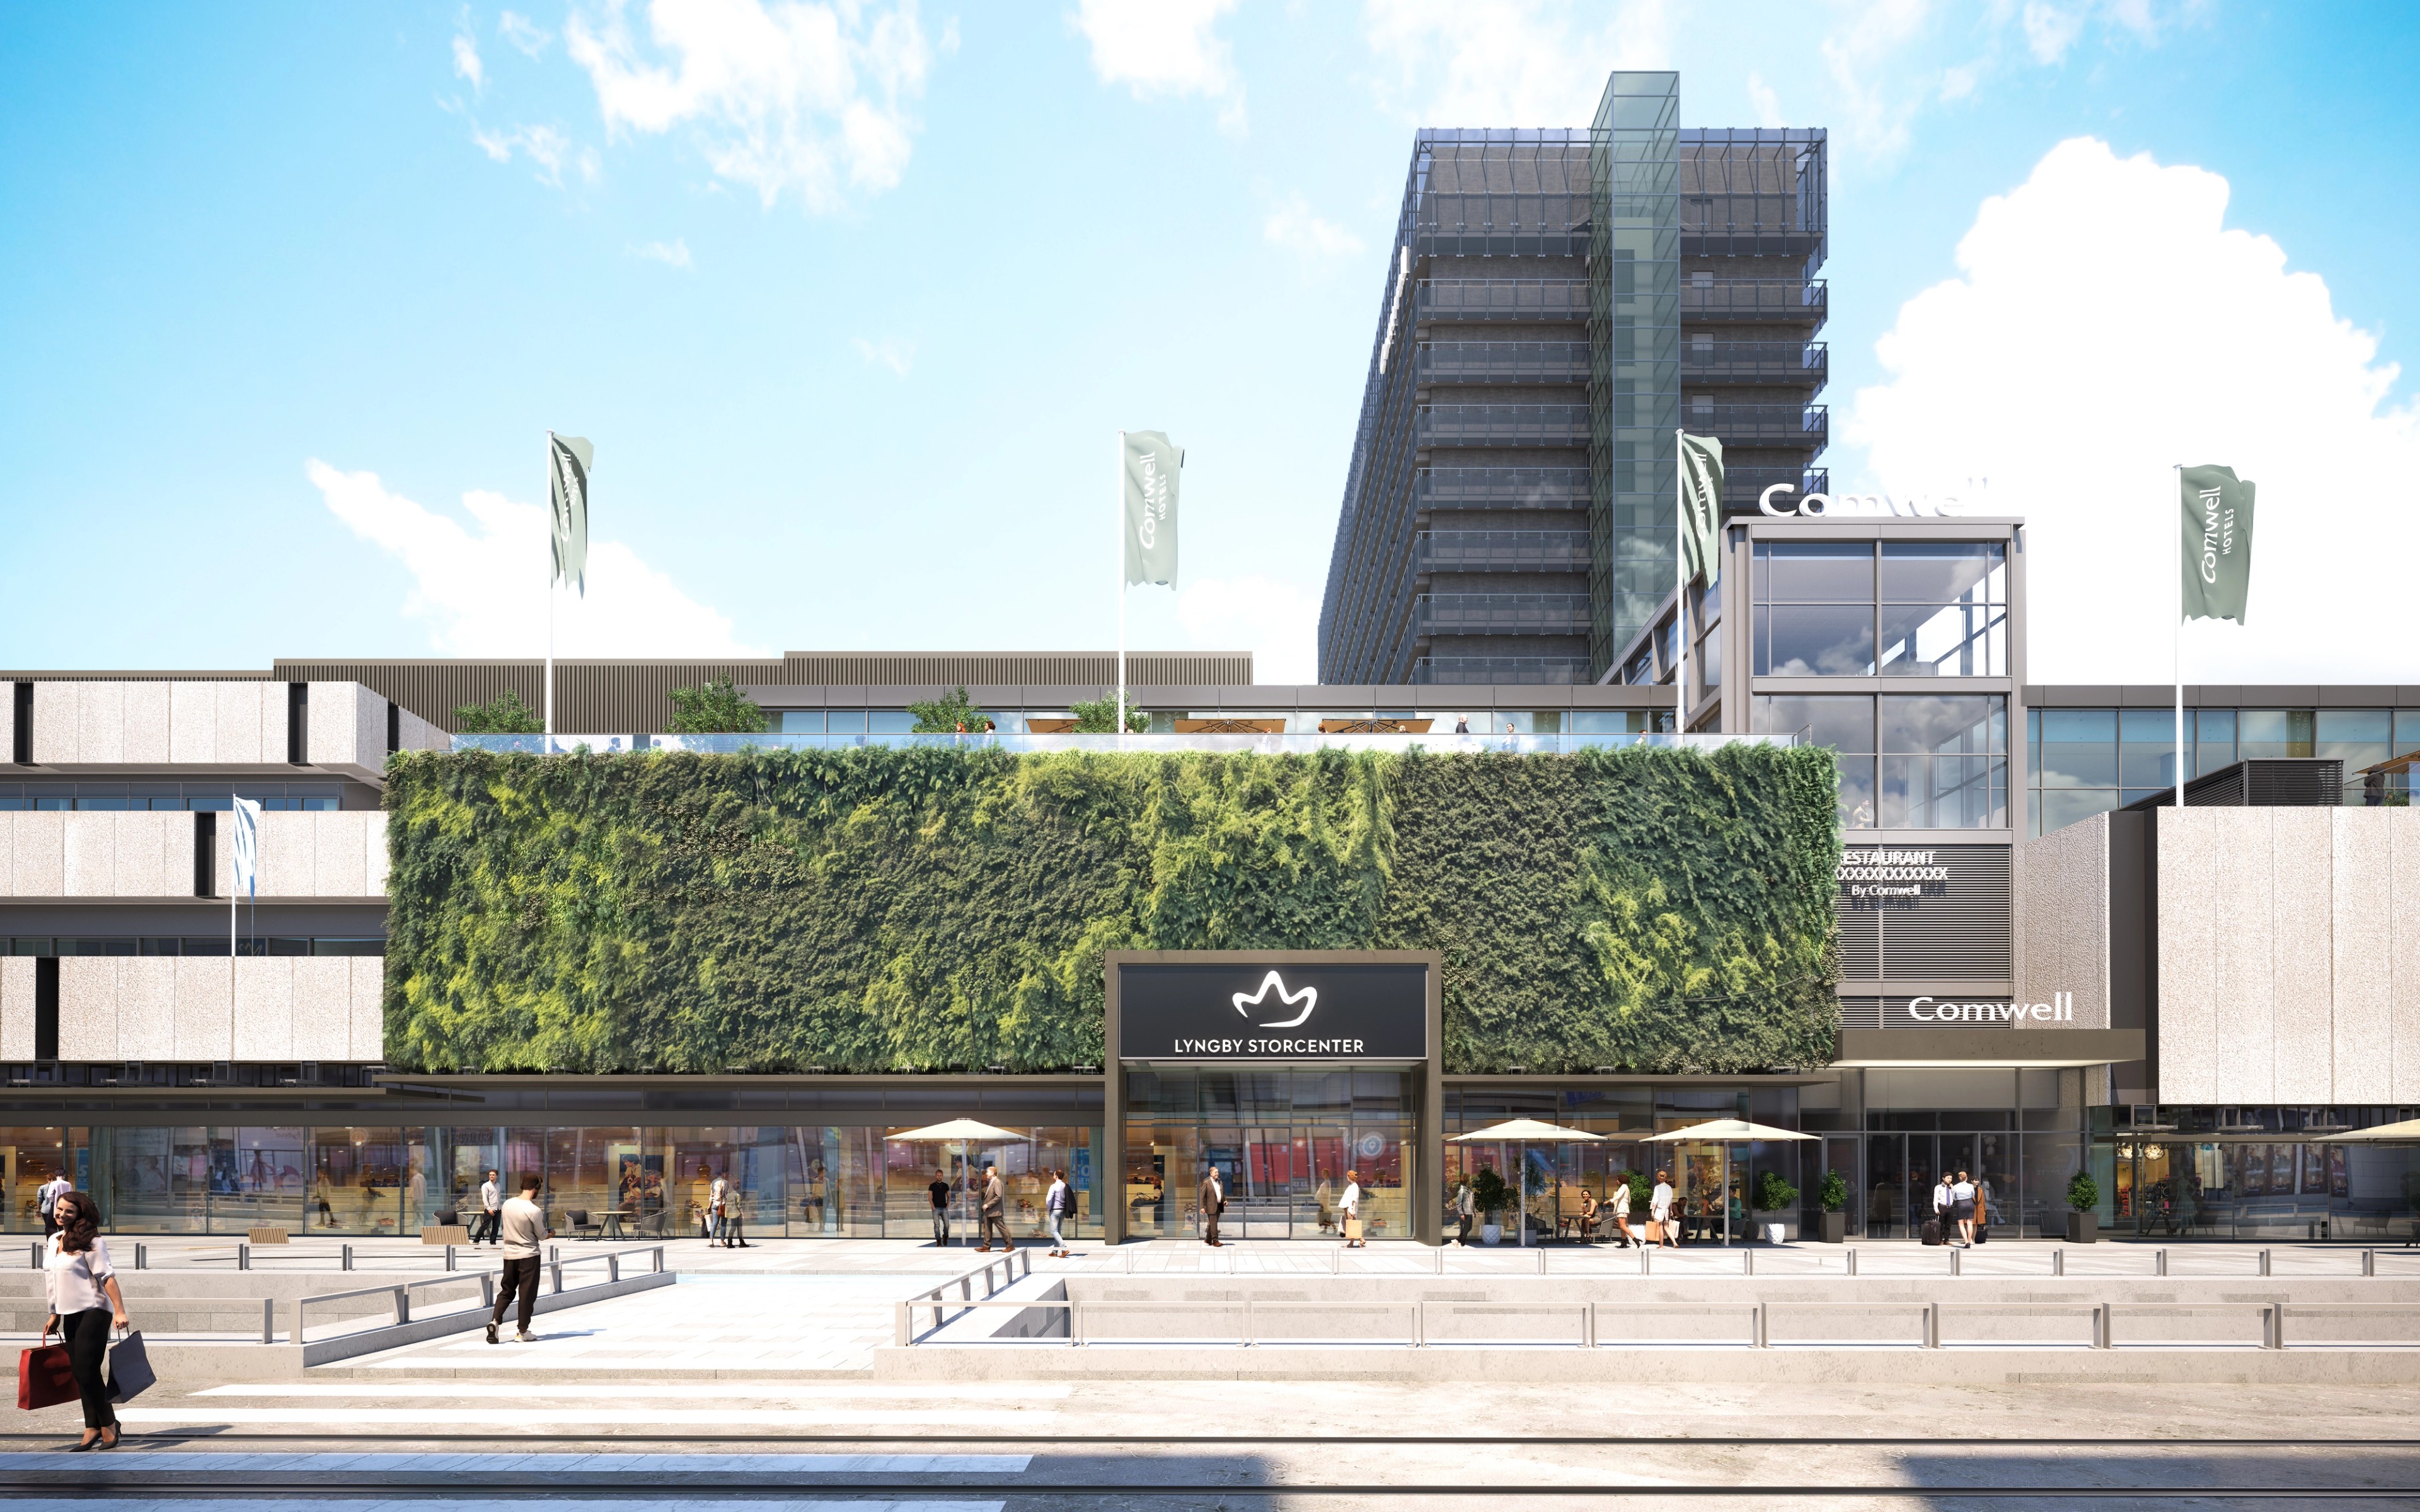
PLH has designed the full renovation and transformation of the existing high-rise above Lyngby Storcenter into a Comwell hotel. The project includes architectural redesign, sustainability strategy, new façades, upgraded public interfaces and the creation of hotel functions that connect strongly to the surrounding city and the shopping centre.
The most sustainable building already exists
The transformation of the hotel is built on the belief that the most sustainable building is often the one that already exists. By working with the existing structure rather than replacing it, the project demonstrates how climate responsibility can go hand in hand with architectural ambition.
At the same time, contemporary hotels are no longer defined solely by accommodation. They must create destinations that add value to their surroundings – places that invite both guests and locals in and contribute actively to urban life. Access to daylight, views and outdoor spaces plays a crucial role in this, enhancing well-being and turning everyday stays into memorable experiences.
Public functions such as restaurants, coworking spaces and fitness facilities further strengthen the hotel’s role as a social and professional meeting point. Throughout the transformation, architectural coherence has been a guiding principle – ensuring that even as the building is radically renewed, it retains a strong identity as one of Lyngby’s most recognizable landmarks.
Contemporary with a long-lasting perspective
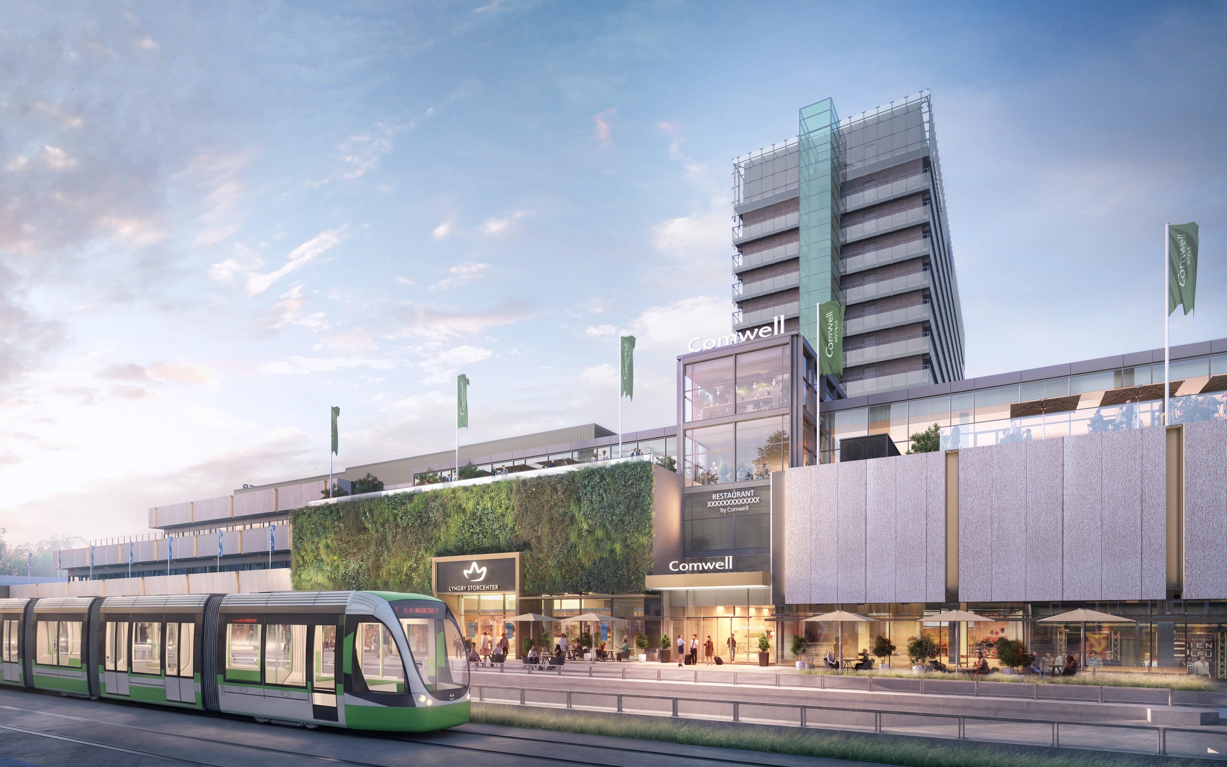
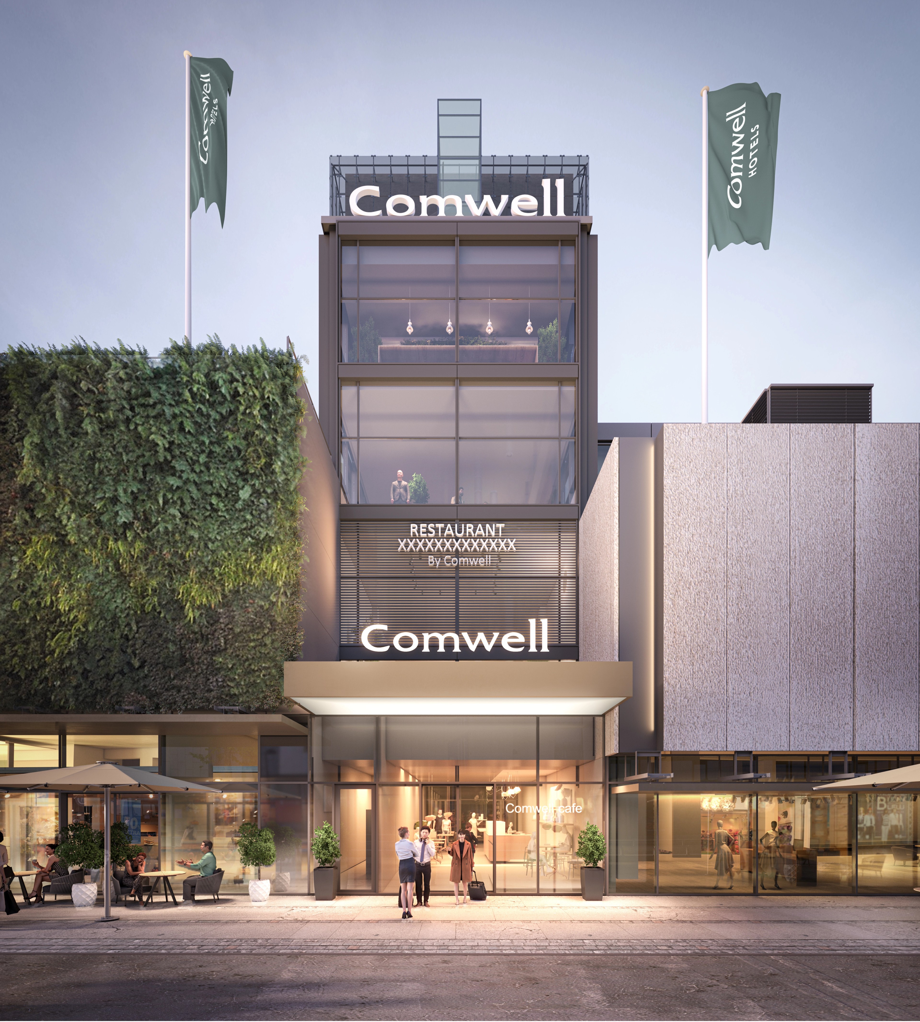
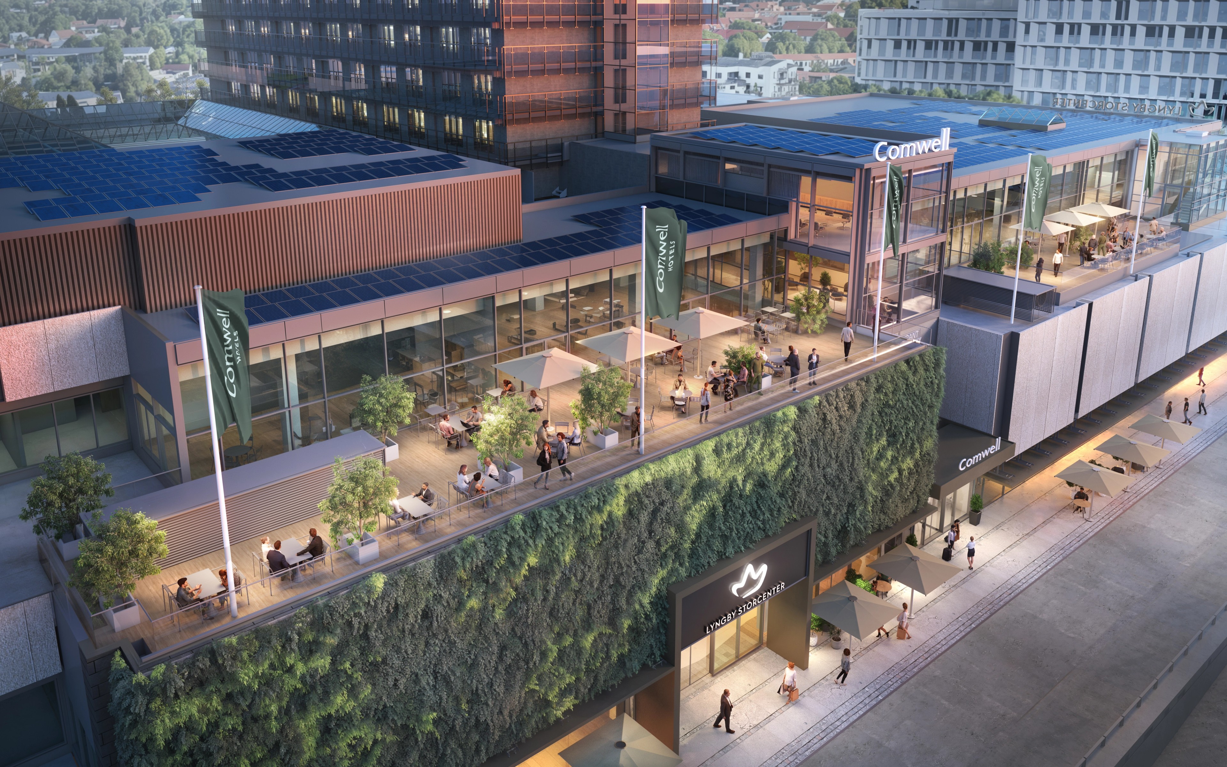
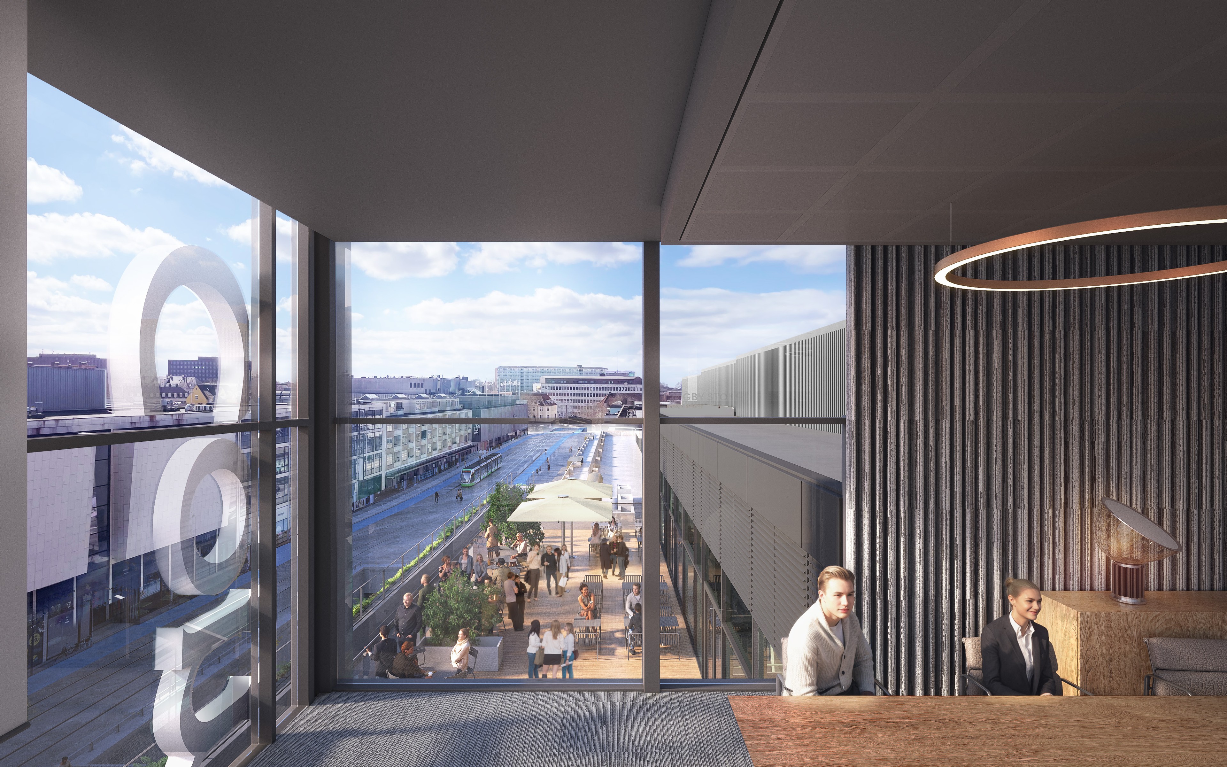
The existing 1970s tower is being transformed into a 14,285 m² hotel with 200 modern rooms, each with its own private terrace. A new energy-optimized façade allows more daylight and panoramic views towards Dyrehaven, Lyngby and Bagsværd Lakes, while integrated external shading improves indoor comfort and terrace usability. The hotel opens towards the city with a visible ground-floor entrance from the future light rail, a café with outdoor seating, a public restaurant and bar on the second floor, and meeting and coworking facilities that invite the city inside. By reusing the structure and upgrading performance, PLH has turned a closed landmark into a welcoming and vibrant urban destination scheduled to open in 2027 – expected to have a long-lasting perspective.
04
Quote
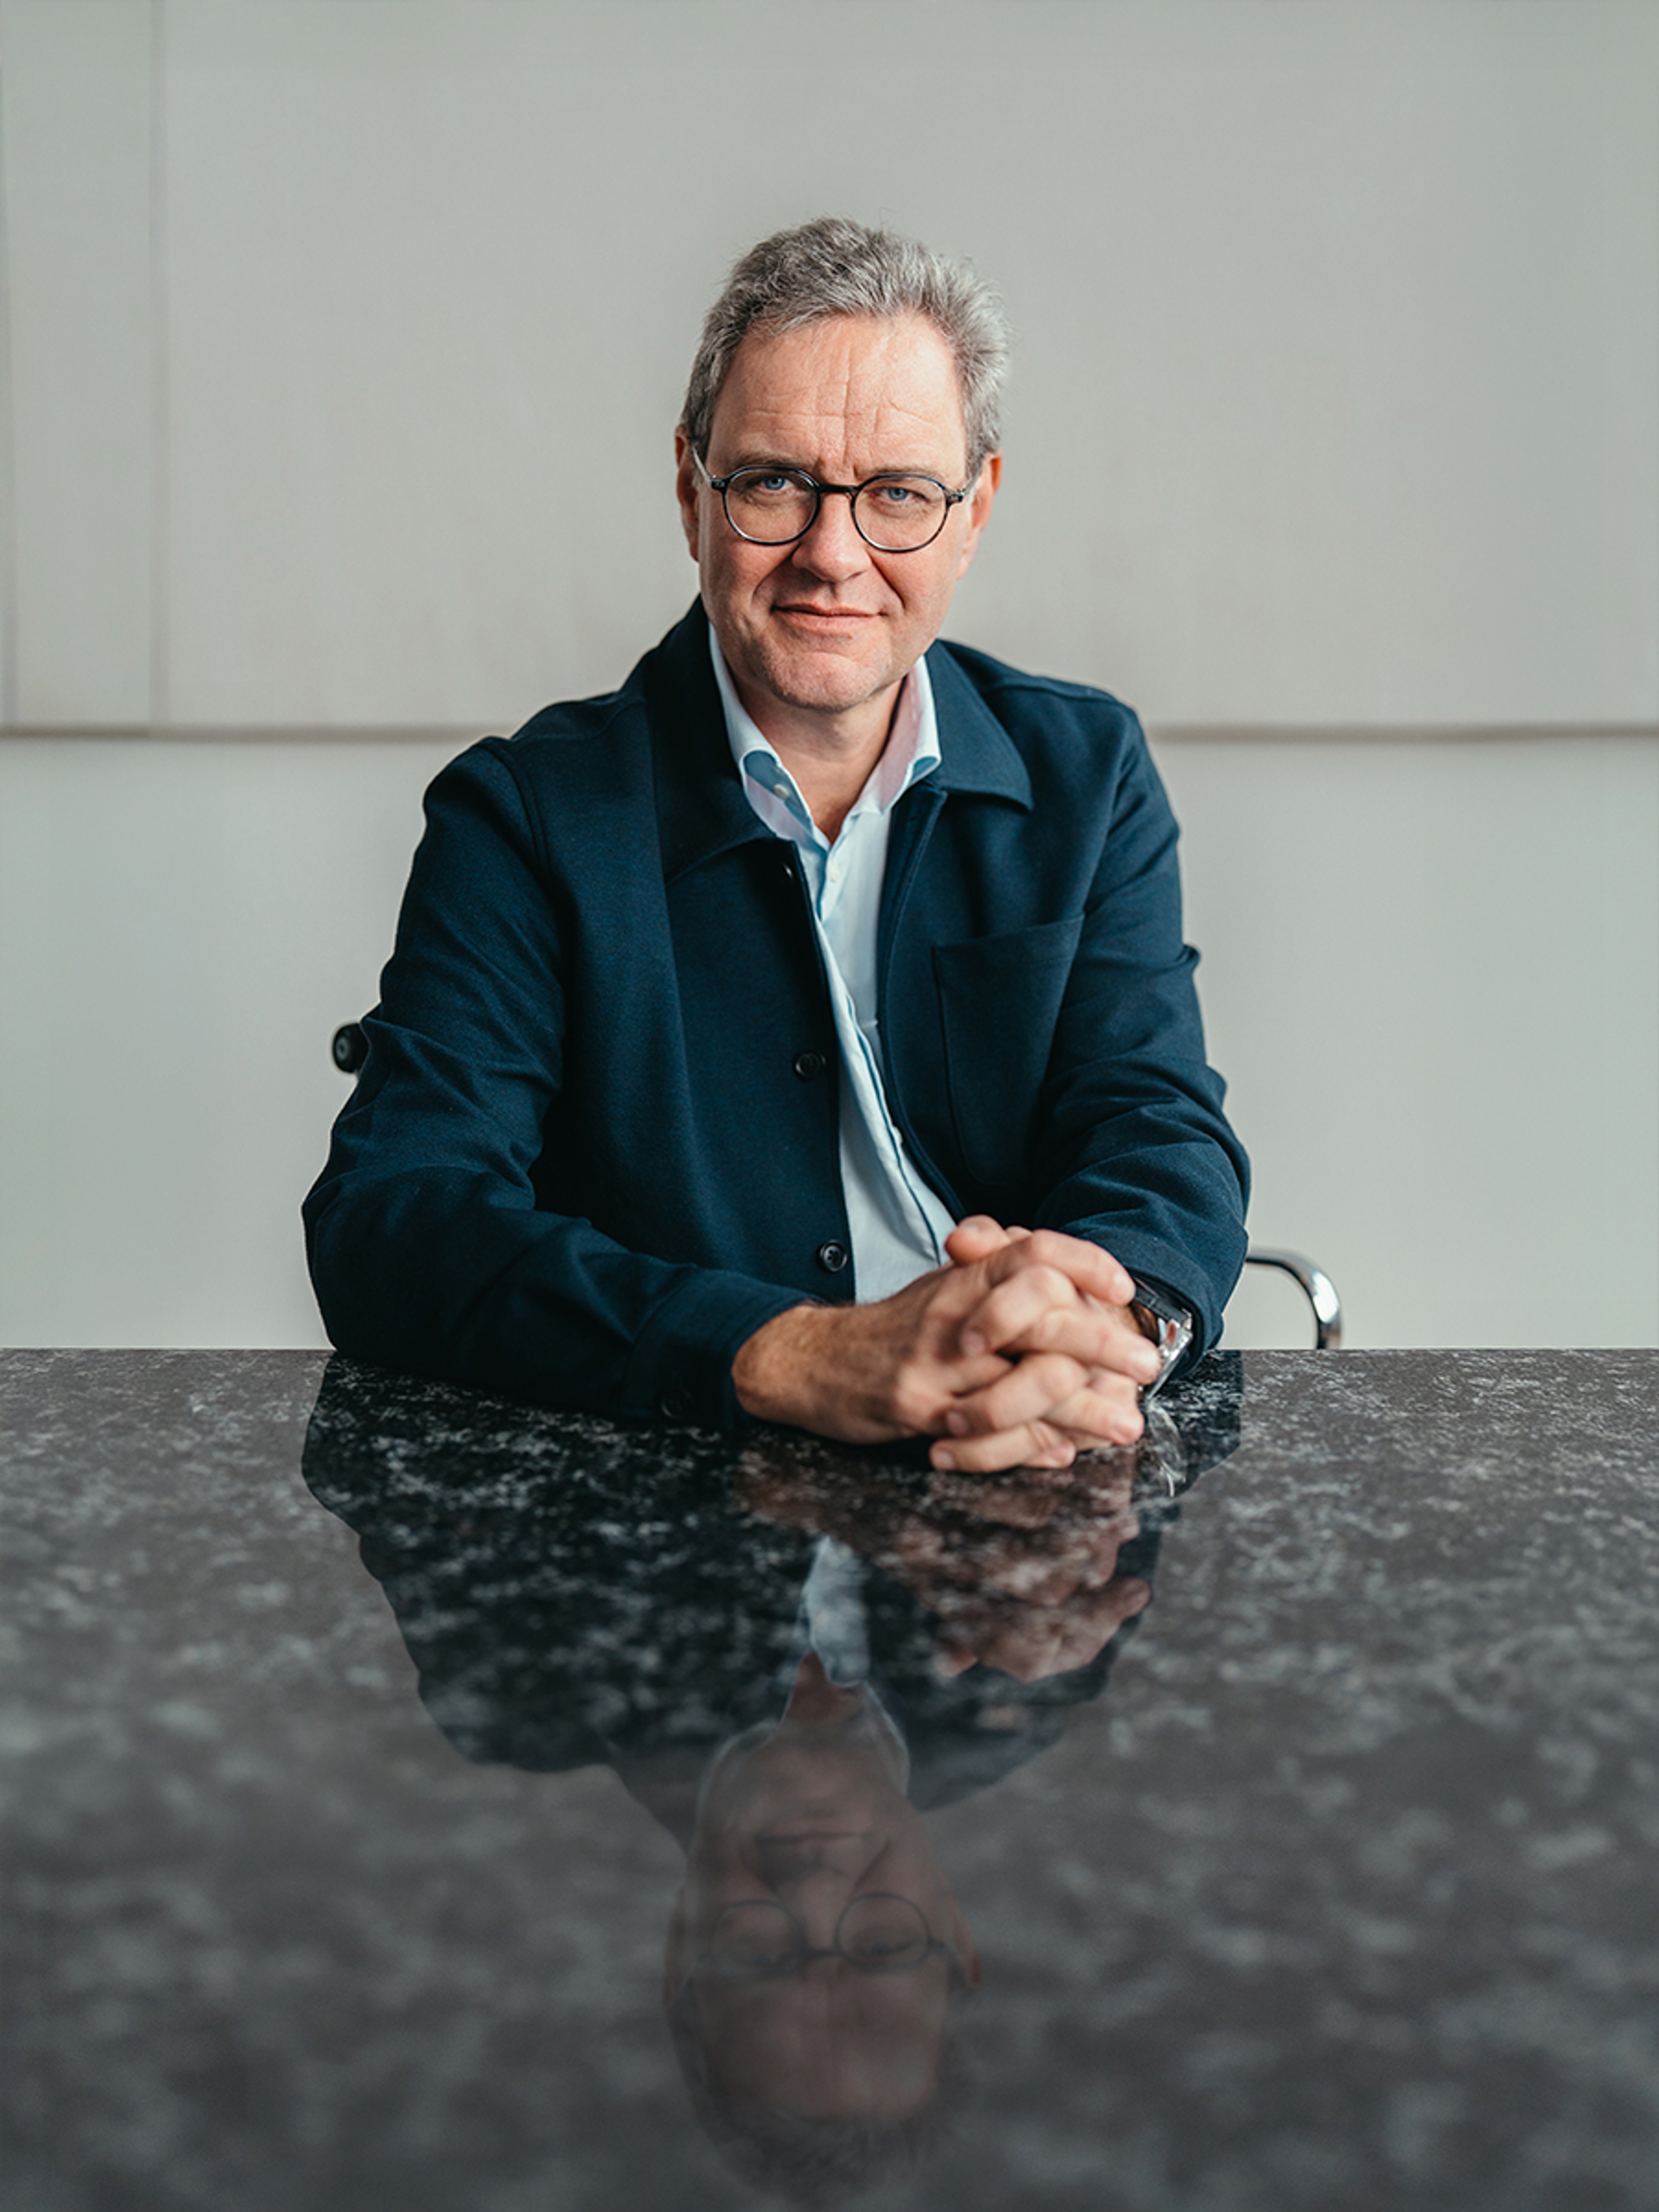
Søren Mølbak, CEO & Partner, PLHThis project is about showing how working with sustainability and user experience go hand in hand. By working with what already exists, we have been able to design a hotel that is both conscious and deeply rooted in its urban context.
Reach out
Interested in hearing more about our work? Please get in touch!
Related projects
Keep exploring
Copenhagen, Denmark
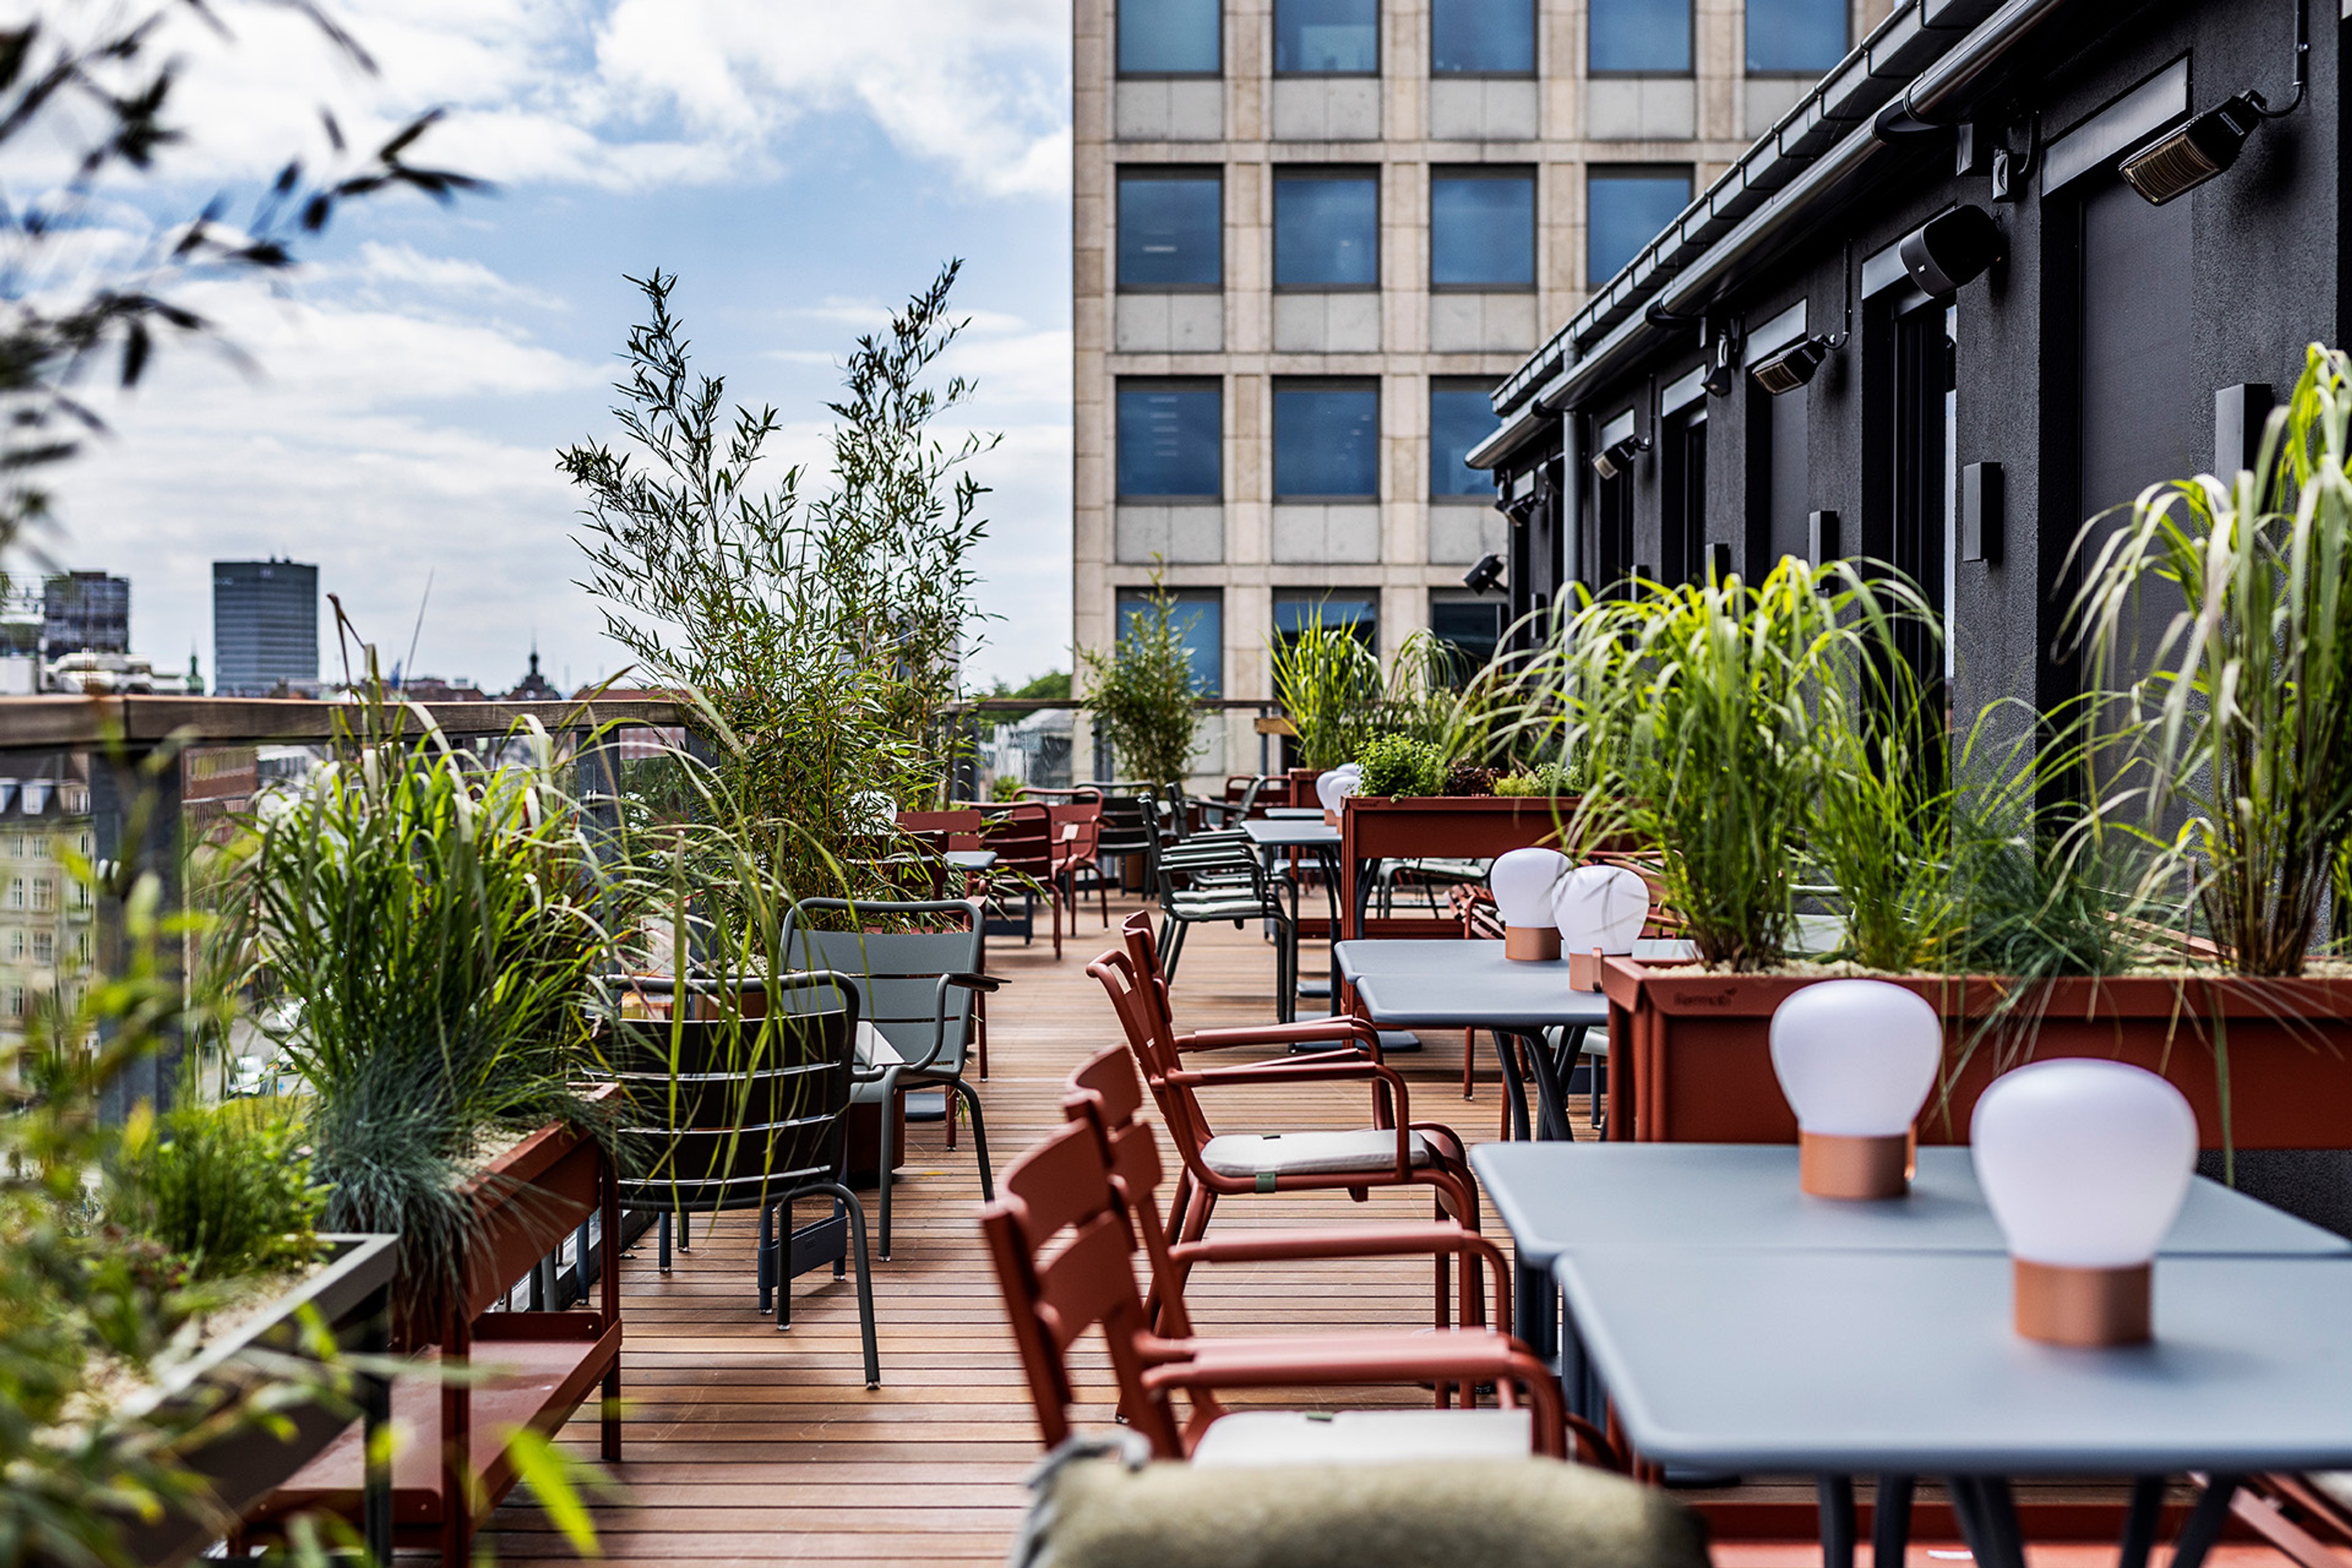
Historic transformation in the heart of Copenhagen
Scandic Nørreport
Copenhagen, Denmark
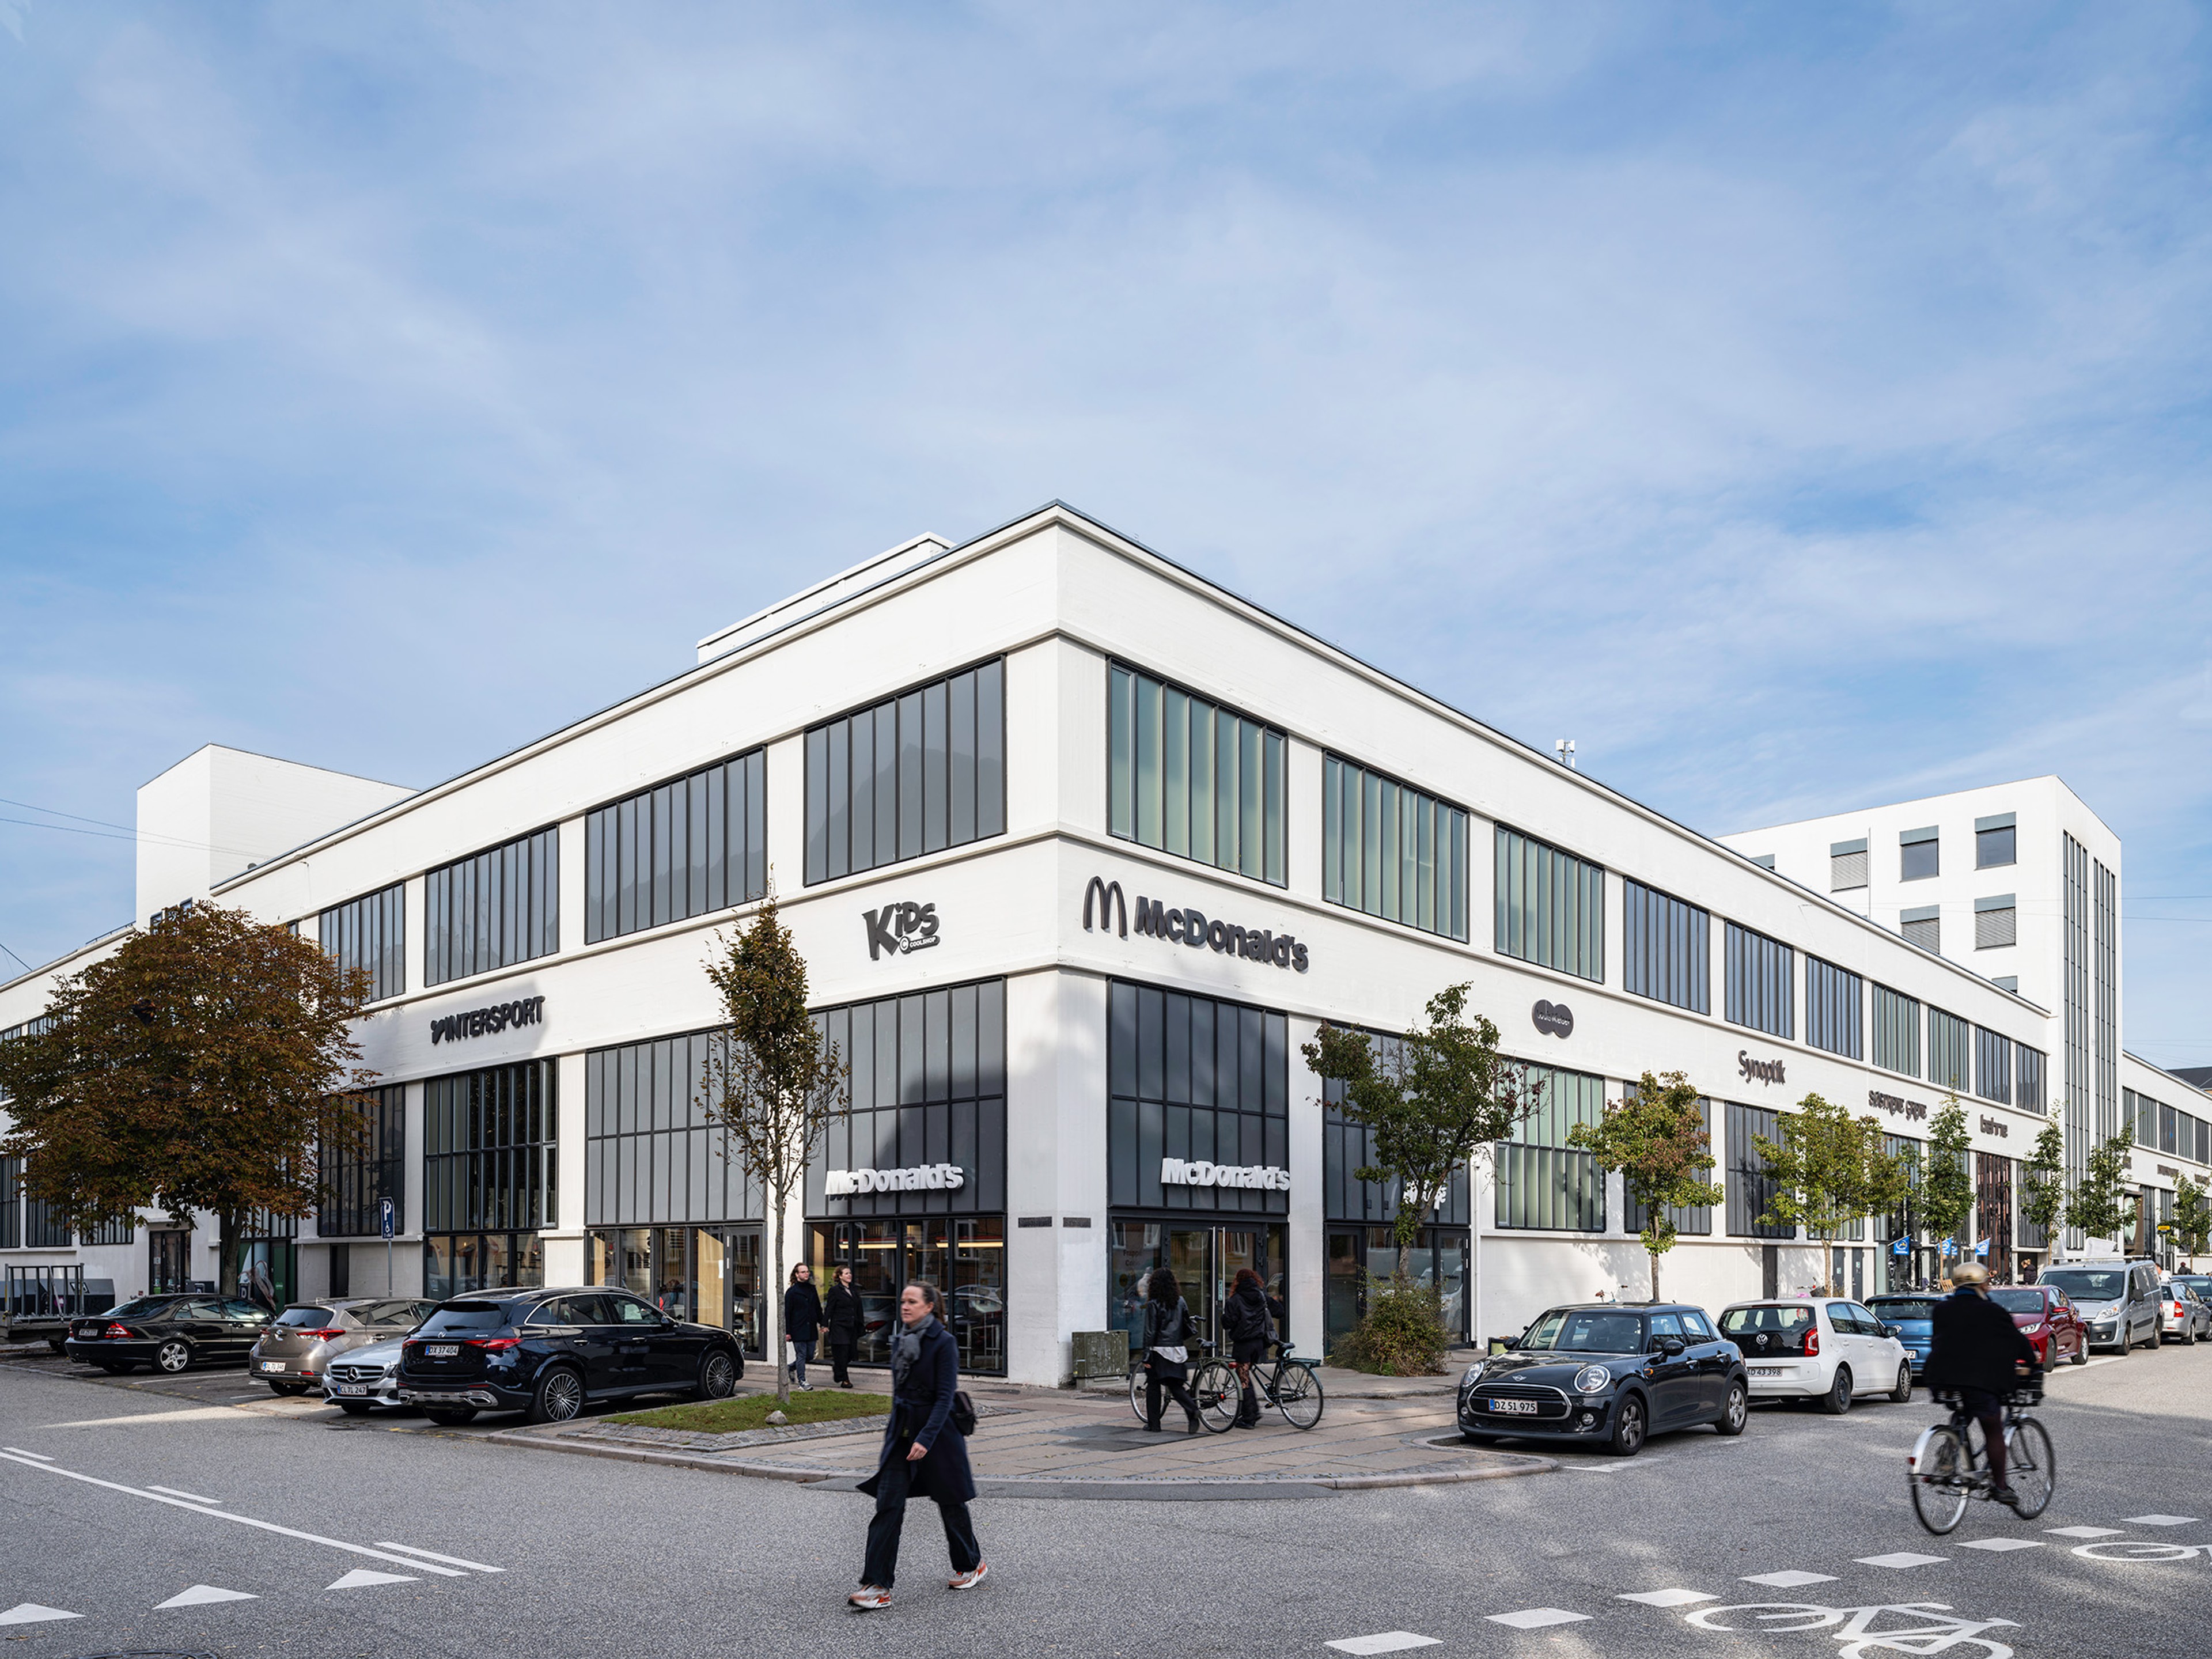
Transformation to a modern retail experience
Amager Centret